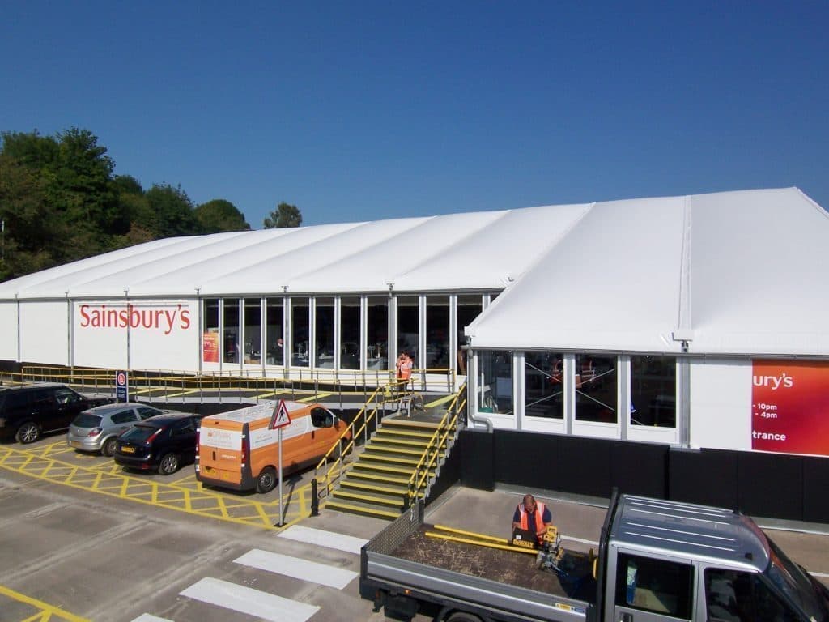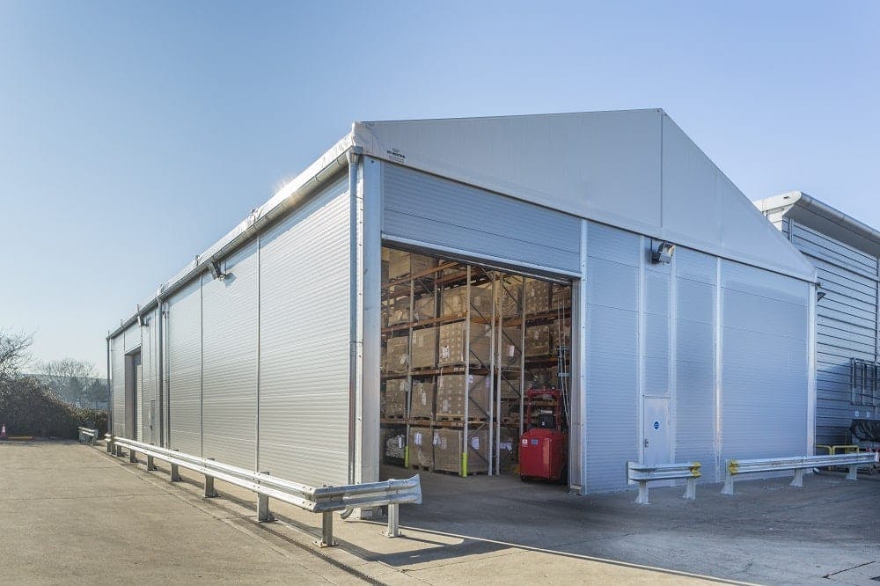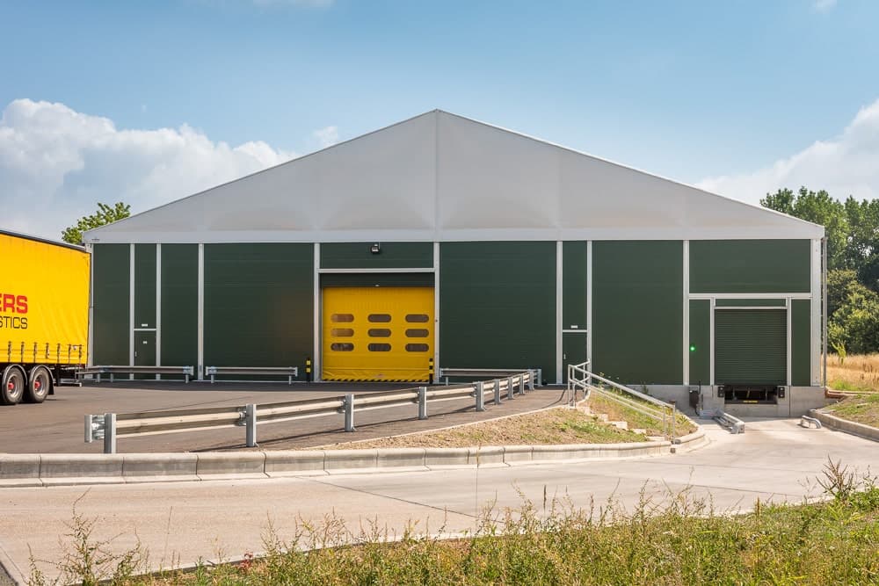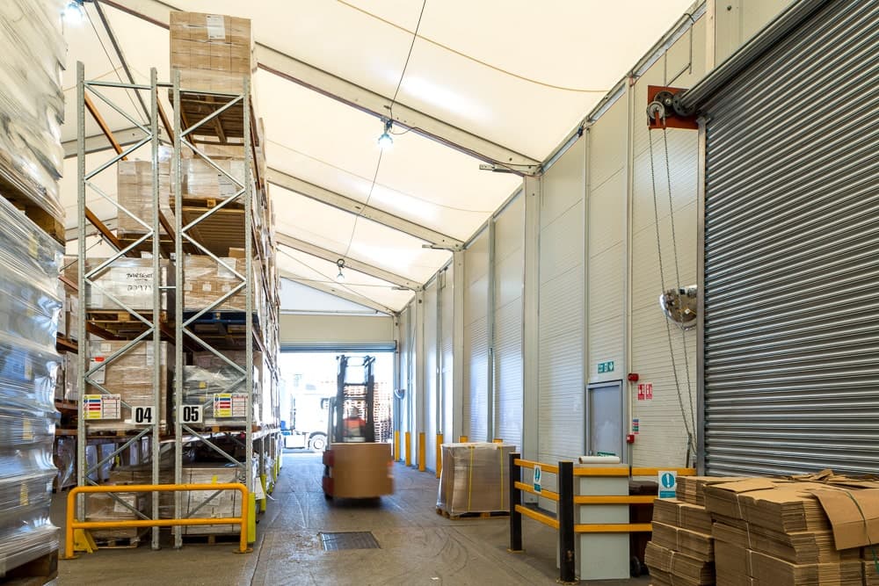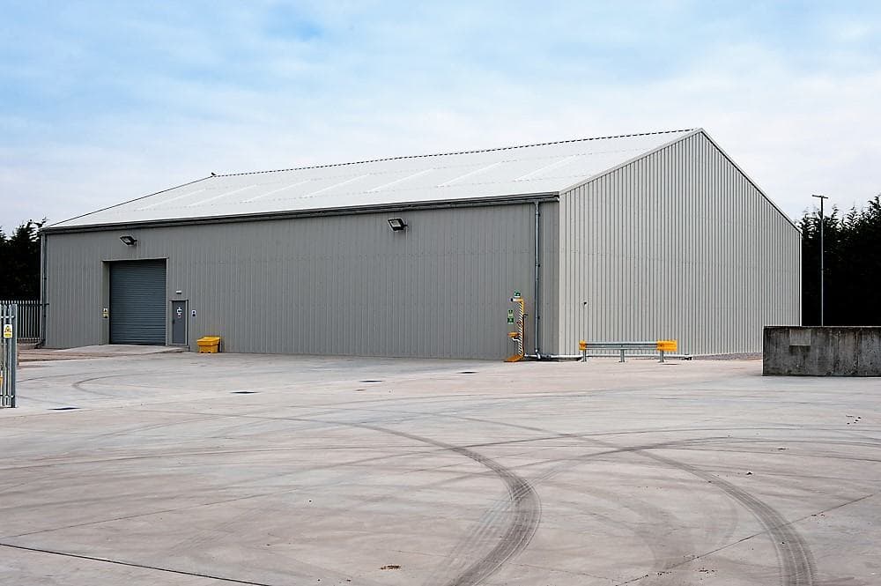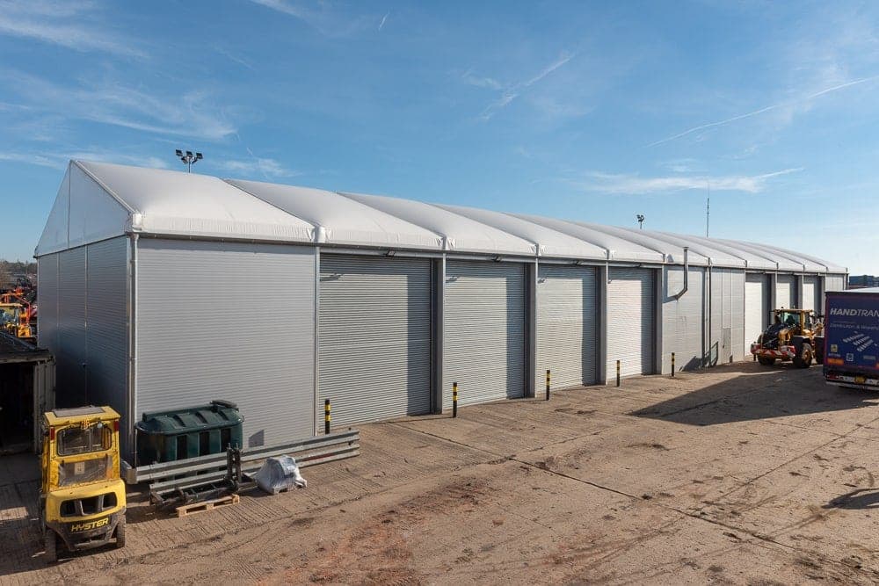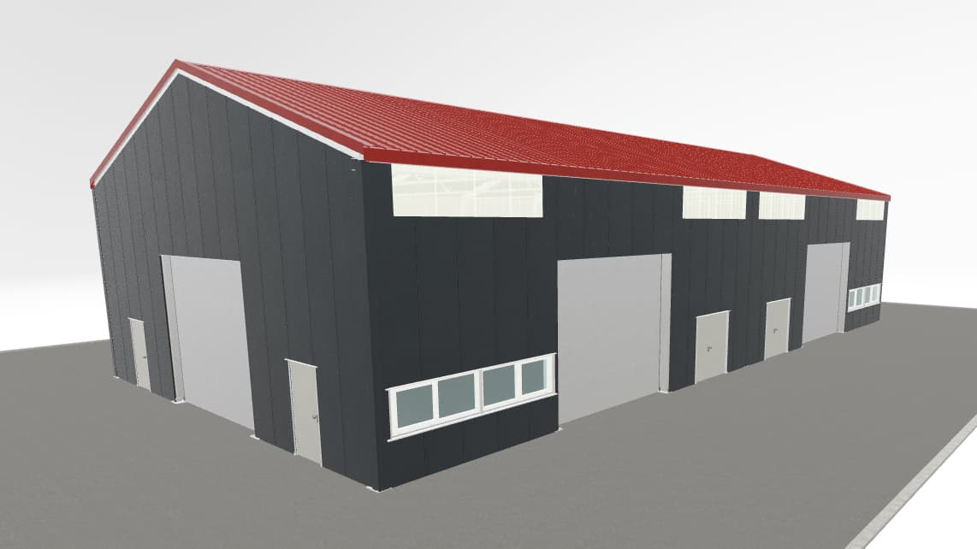
Design Your Perfect Modular Temporary Building
When your operation runs out of covered space, a modular temporary building is usually the fastest route to more square metres. Before you can get a realistic quotation, though, you need to answer a handful of questions about size, cladding, access and ground conditions.
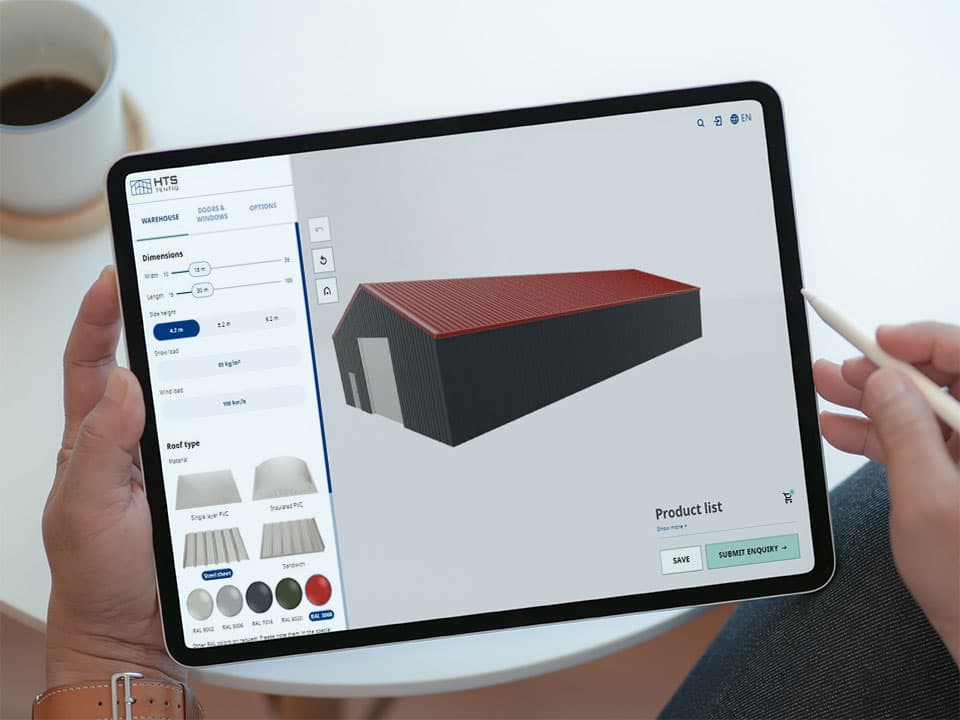
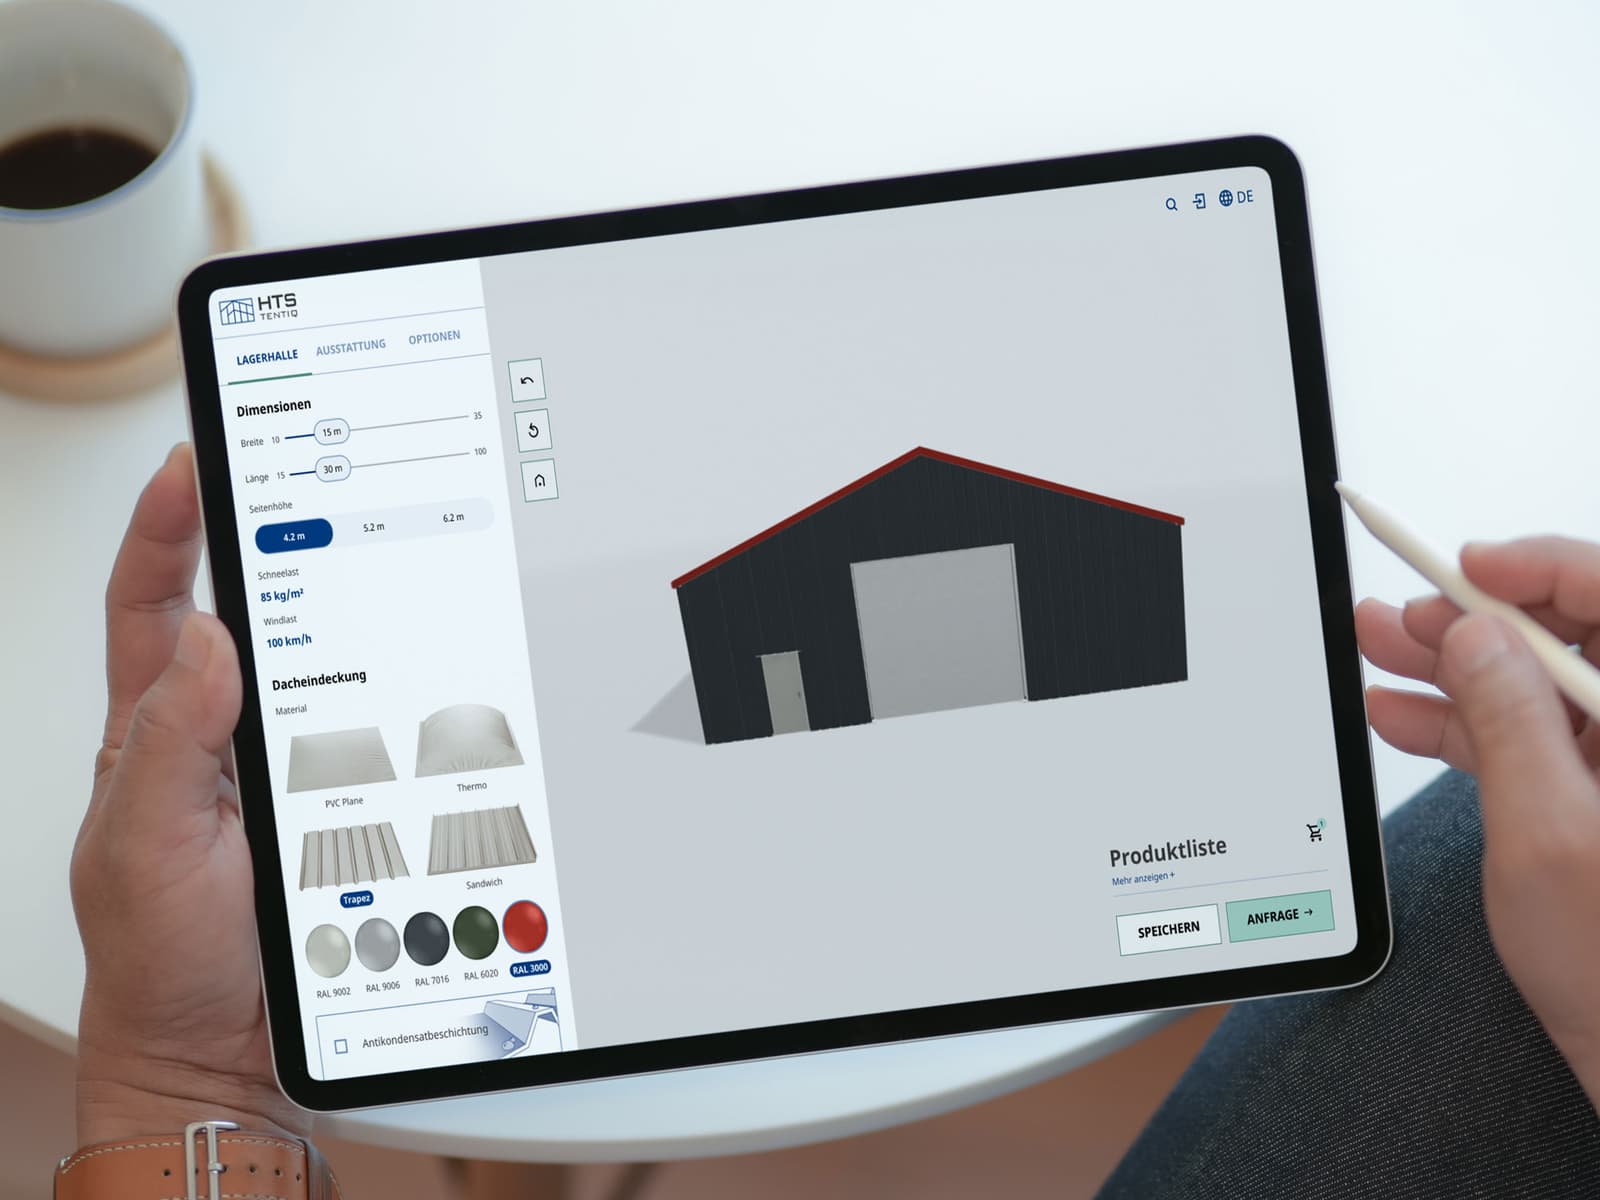
This guide works through those questions in the order our technical team asks them. Once you have your answers, you can enter them into our building configurator and see the result in 3D.
What: getting the dimensions right
Three measurements determine almost everything else about your building.
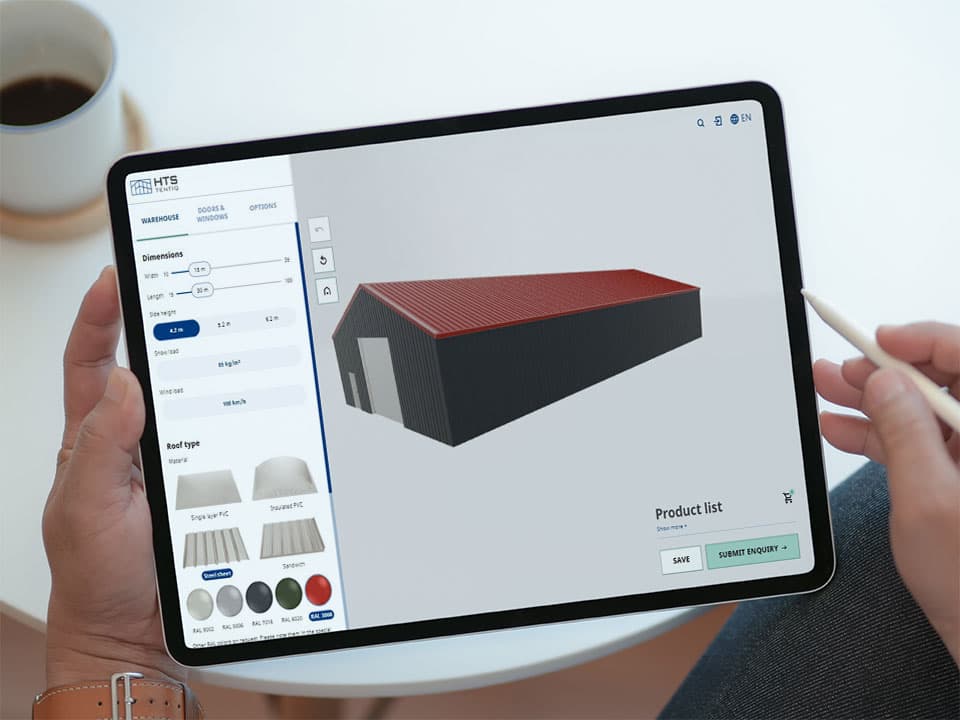
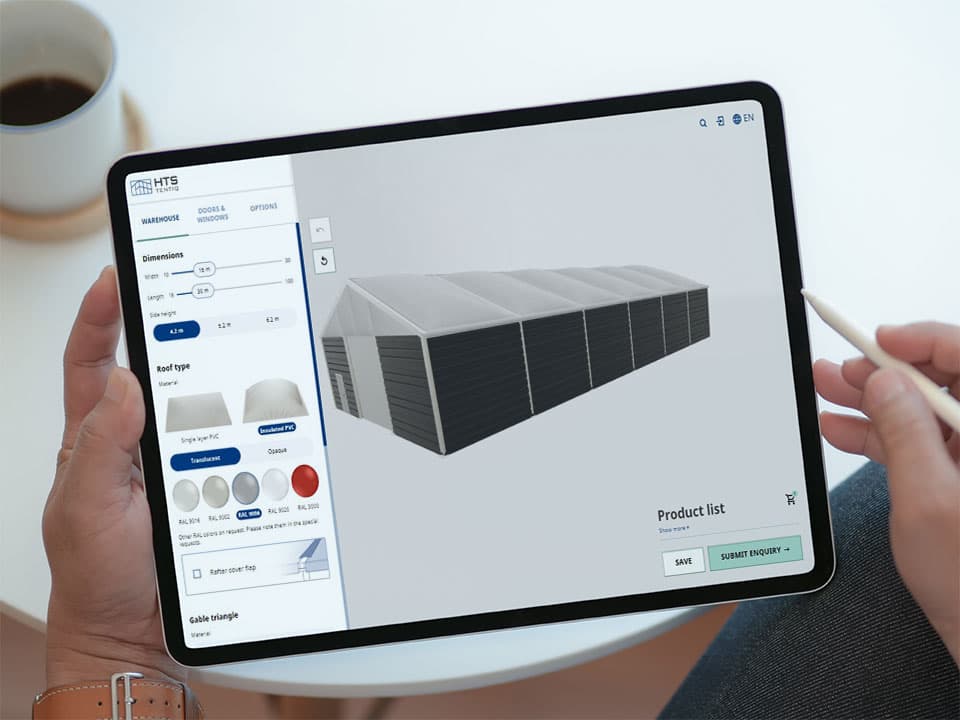
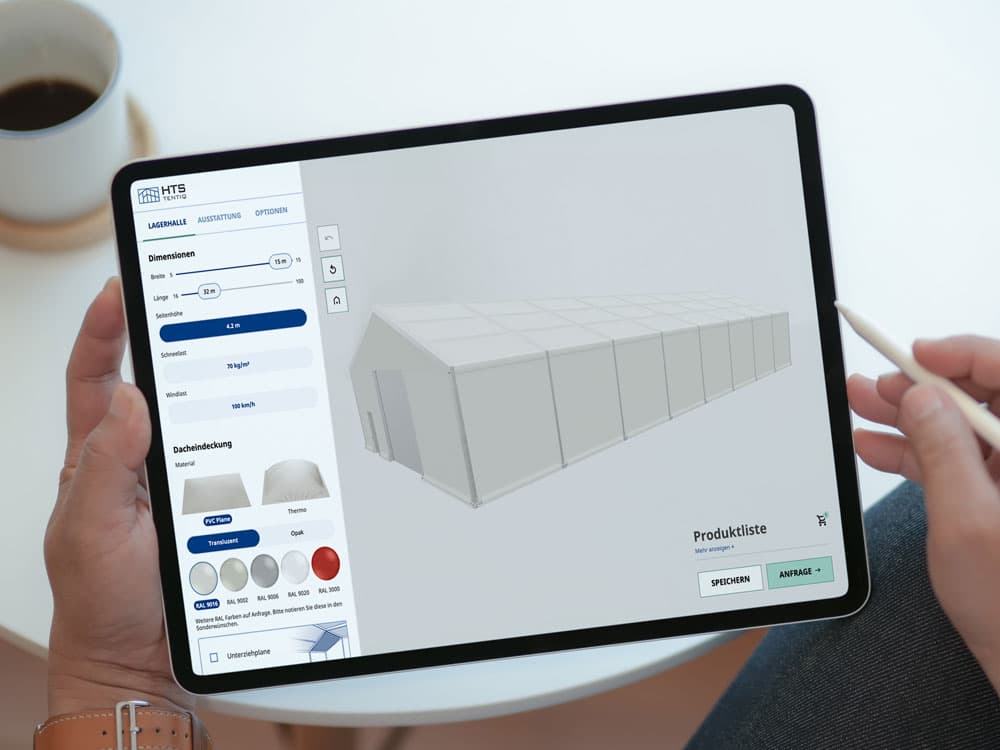
Clear span: The width between the outer frames (with no internal columns). Our standard industrial buildings are available in clear spans from 5.00m to 30.00m. Wider spans cost more per square metre but give you uninterrupted floor space, which matters as soon as you are planning racking, running forklifts or handling long components.
Eave height: The height between the ground and where the wall meets the roof, from 4.20m to 6.20m as standard. Work backwards from what has to fit underneath. Double deck trailers, high bay racking and overhead plant all set a minimum, and doors that lift upwards need clearance above the opening.
Length: HTS temporary buildings extend in 5.00m bays and length is effectively unlimited, which makes it the easiest dimension to change later. If there is any chance the building will need to grow, plan the site layout now so that one gable end stays clear to allow for extra length later.
Customised sizes outside these ranges are available on request. If your requirement falls outside the standard range, that is a conversation rather than a dead end.
A practical tip: write down the internal dimensions you actually need first, then add the structure. Specifying a 20m span and then discovering that the usable width was what mattered is a common and expensive correction. Add a buffer zone into your usable space to then base a building upon.
Why: when a modular building is the right answer
Modular temporary buildings are not a lesser version of a permanent build. They solve a different problem.
The construction is simple and repeatable, which removes much of the cost that sits around a conventional building. The components arrive finished, so the labour element on site is a fraction of a traditional build, and in most cases no permanent foundation is required.
Temporary industrial structures also stay flexible. The modular framework can be extended, dismantled and re-erected at another location. If your requirement is seasonal, tied to a contract, or simply uncertain in length, that flexibility is often worth more than the permanence you give up.
Where a modular building is usually not the answer: if you need a full permanent office fit-out, or if the site has constraints that a permanent build would have to resolve anyway.
Is this the right solution for you?
Modular temporary buildings are a good fit for a lot of situations, but not for all of them. It is worth checking a few things before you spend time on a configurator.
Demountable buildings work well if:
- You need covered industrial, storage, workshop or commercial space
- Your requirement runs for 24 months or longer, or you intend to buy
- You have a hard standing or a site that can be prepared
- The building will be used for business purposes
They are probably not the right route if:
- You need the space for just a few weeks or months. Our rental agreements start at 24 months, so short-term hire is not something HTS TENTIQ offer
- You are looking for a domestic or private structure. We supply businesses, not households
- You need a fully fitted permanent office environment
- Your use case is a padel court cover with exacting requirements outside the specification offered by HTS TENTIQ
If you are not sure which side of that line you fall on, ask us before you spend time configuring. A five minute conversation is quicker than a quotation neither of us can use.
Where: site and ground conditions
The ground you build on affects both cost and programme, so check it early.
Surface
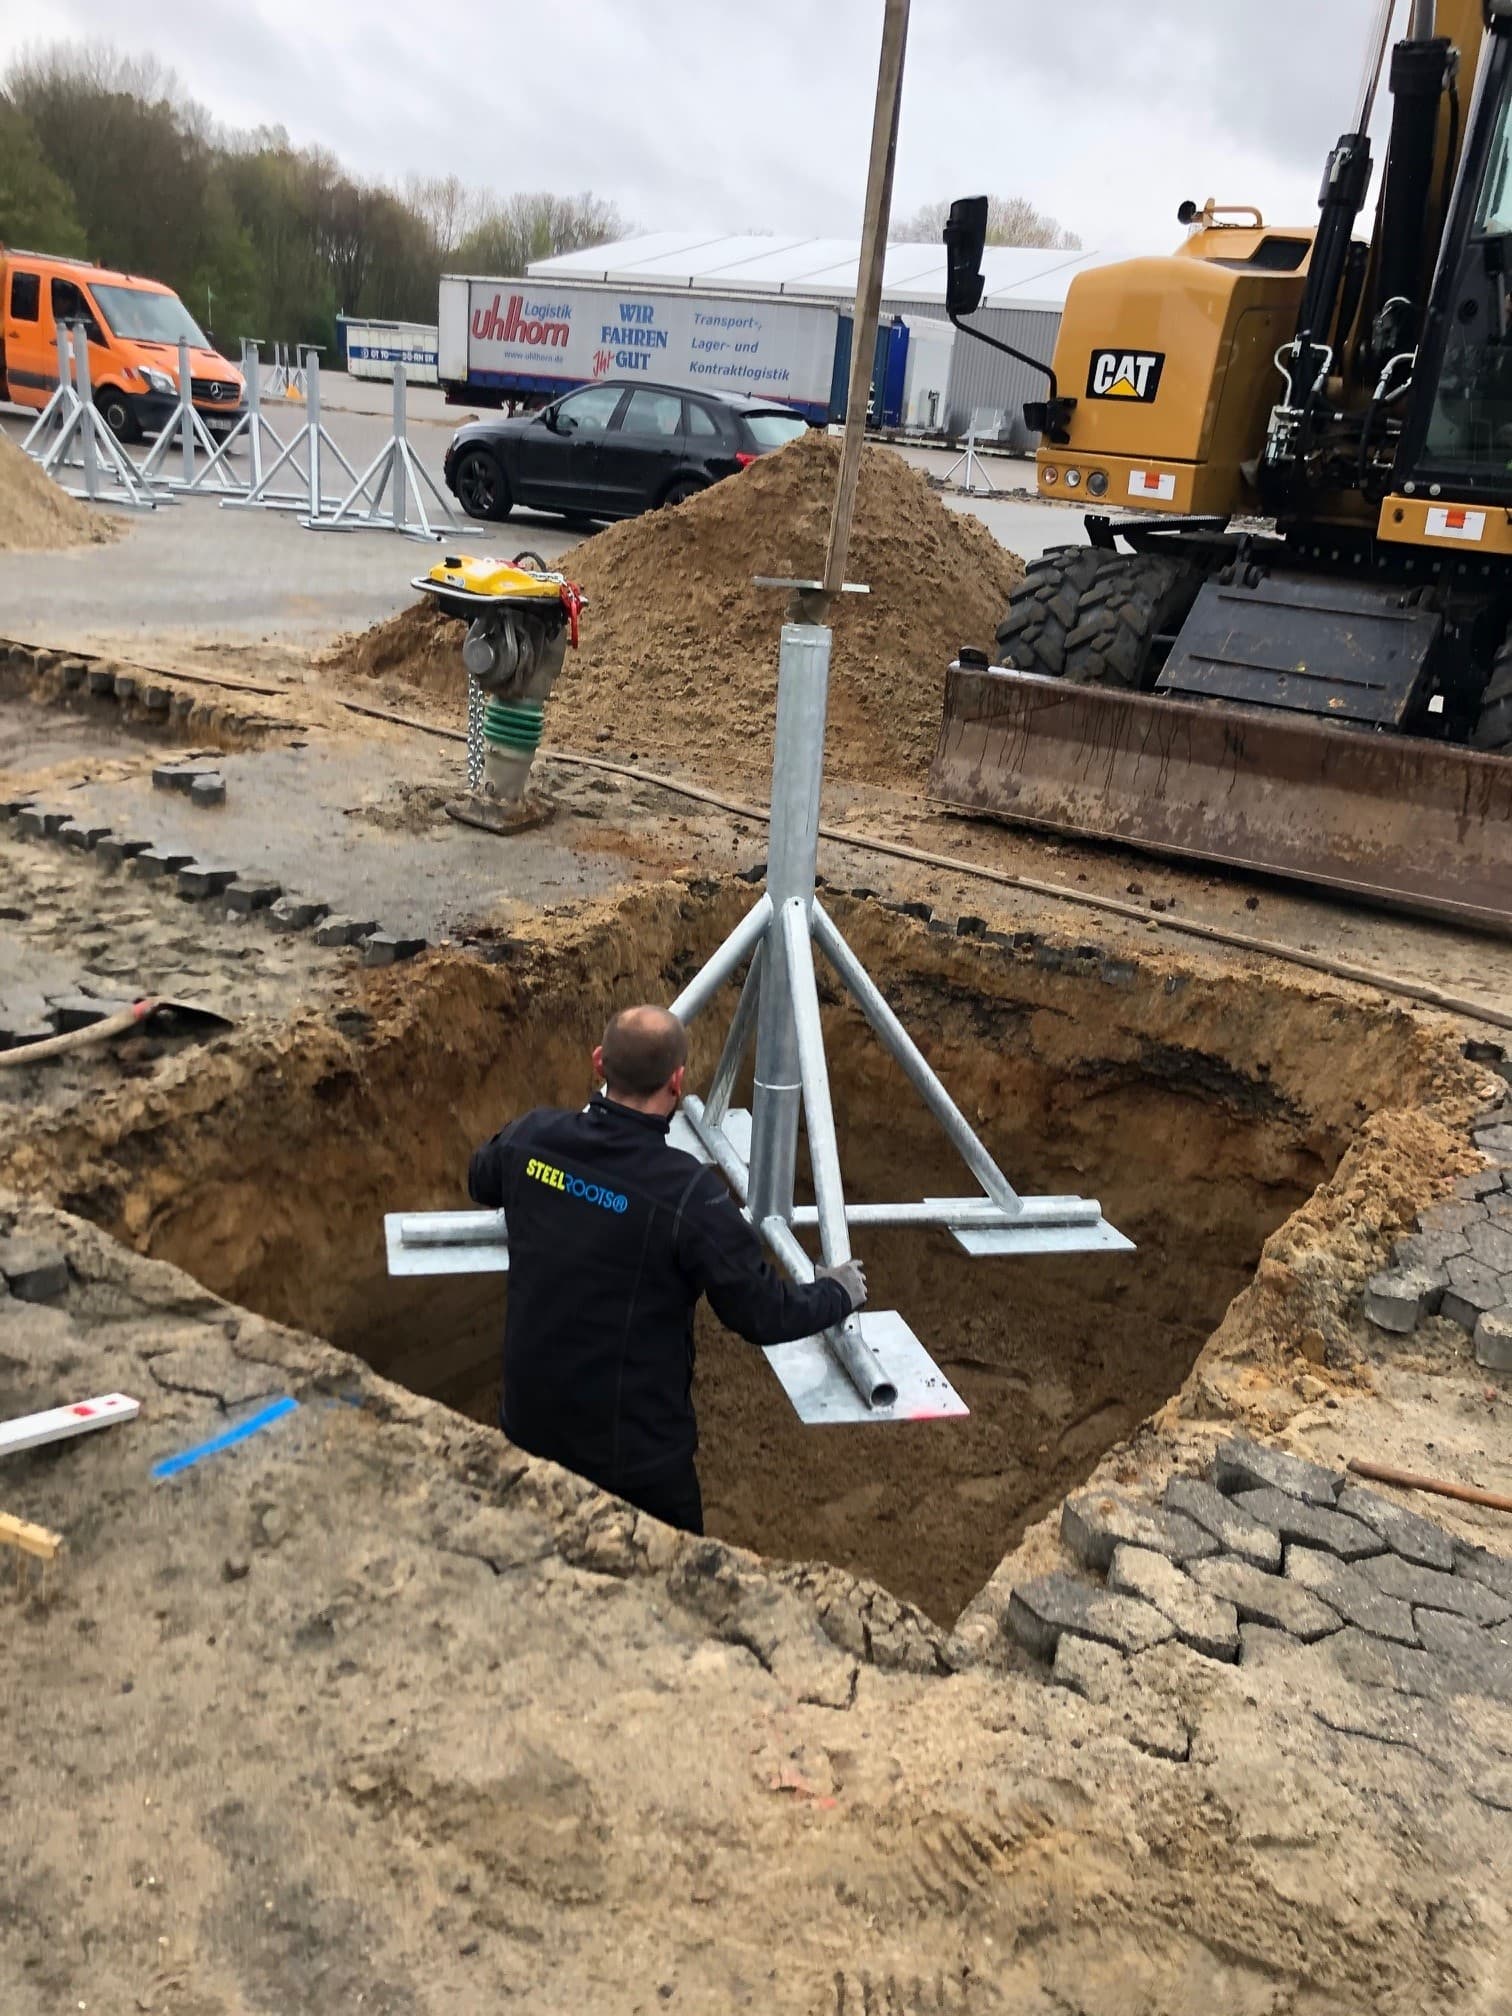
Anchoring
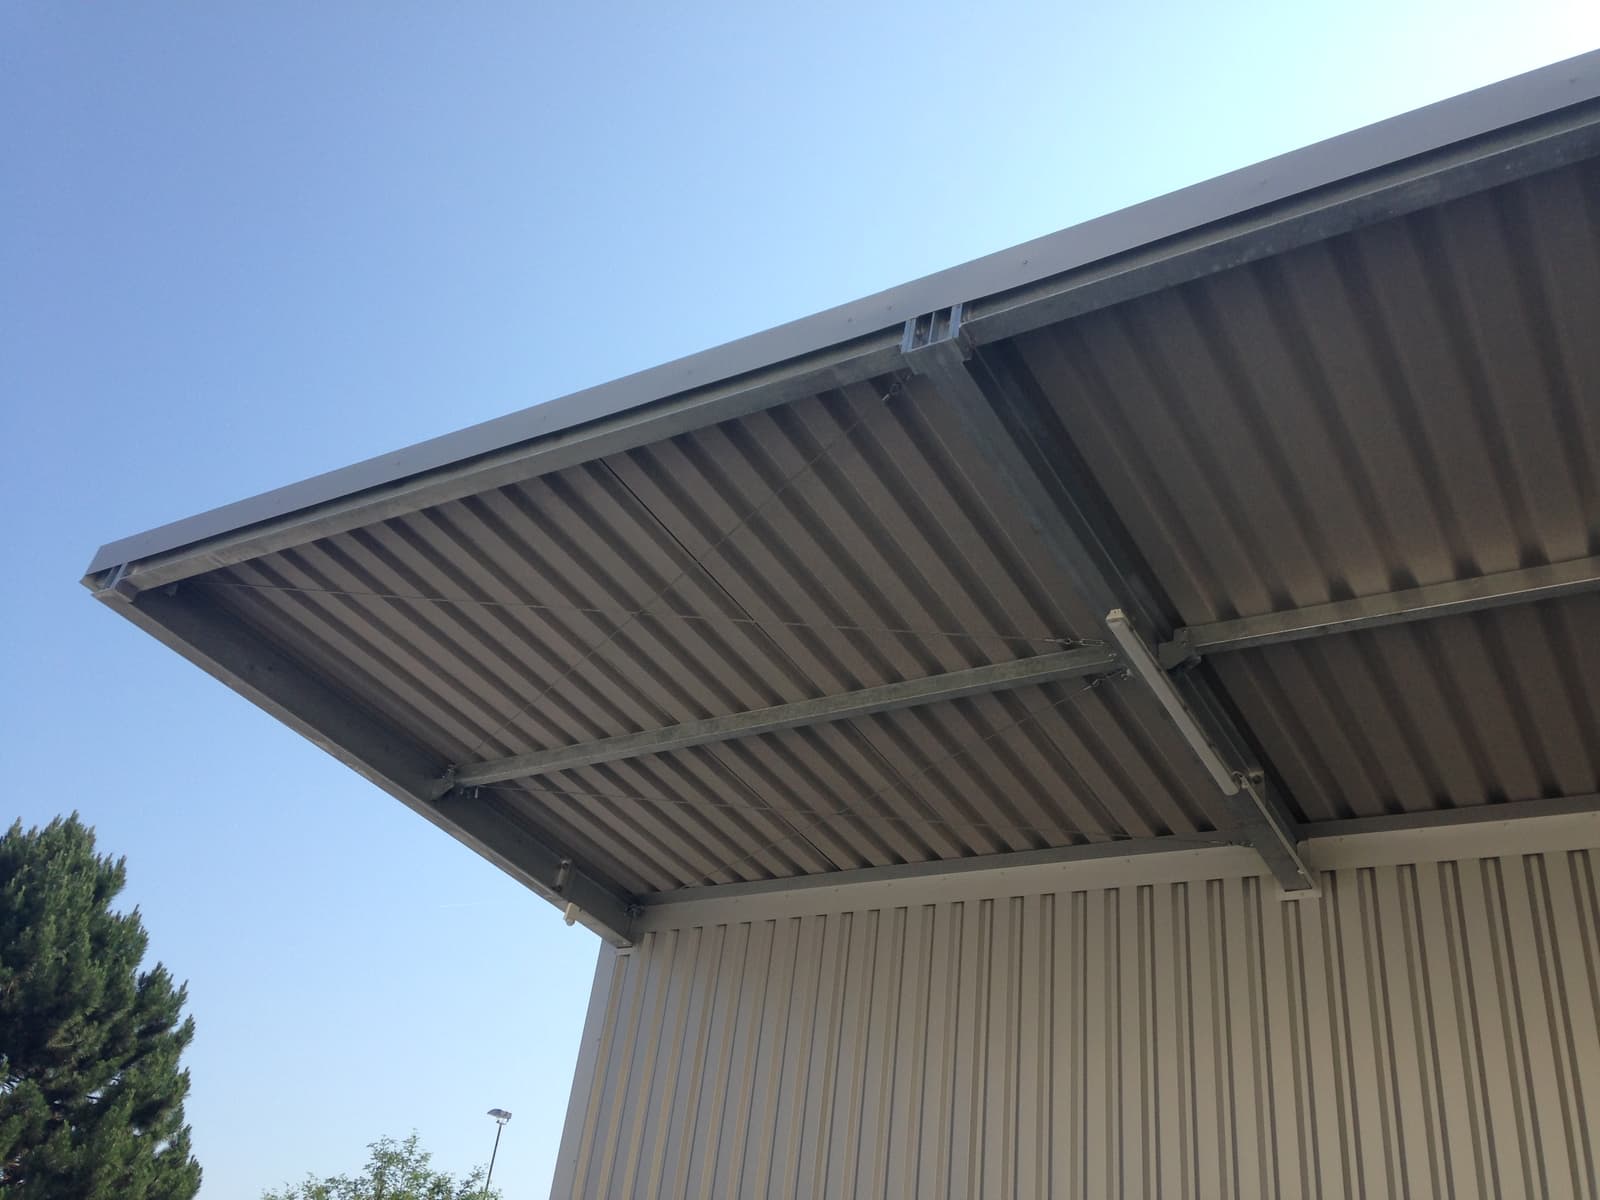
Wind and snow loads
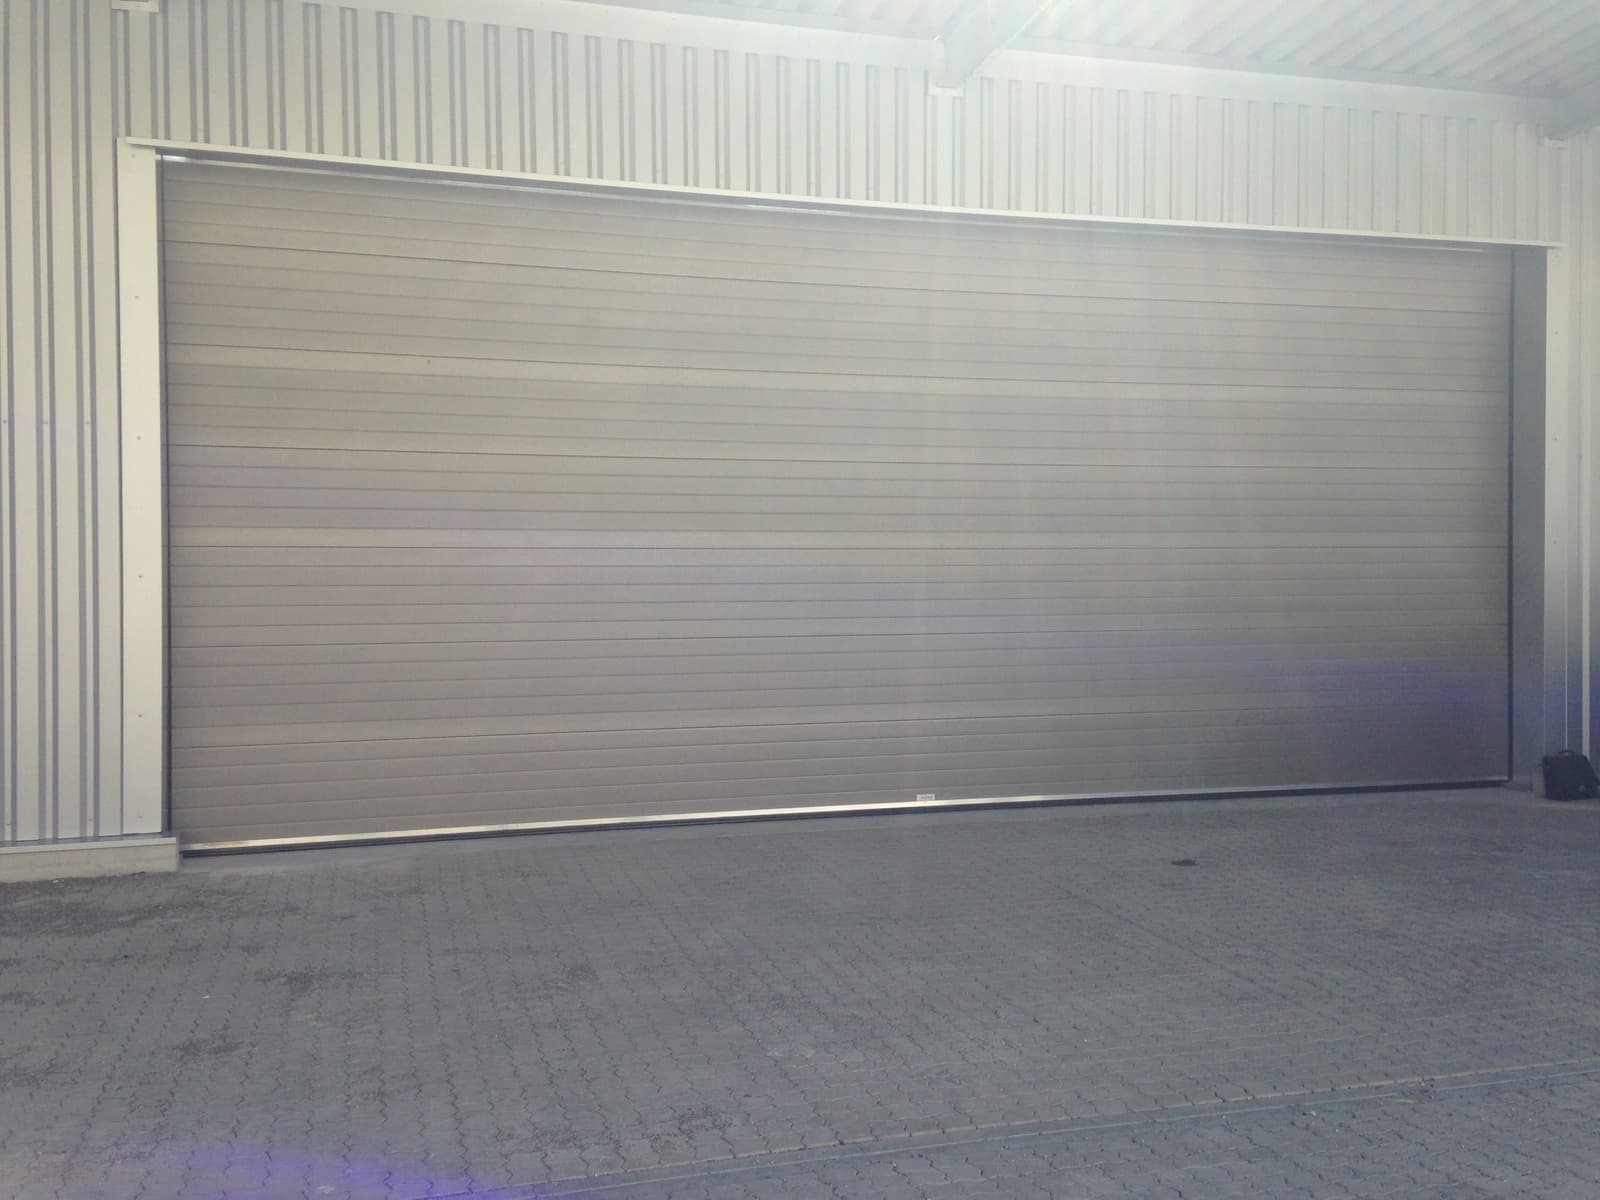
Access
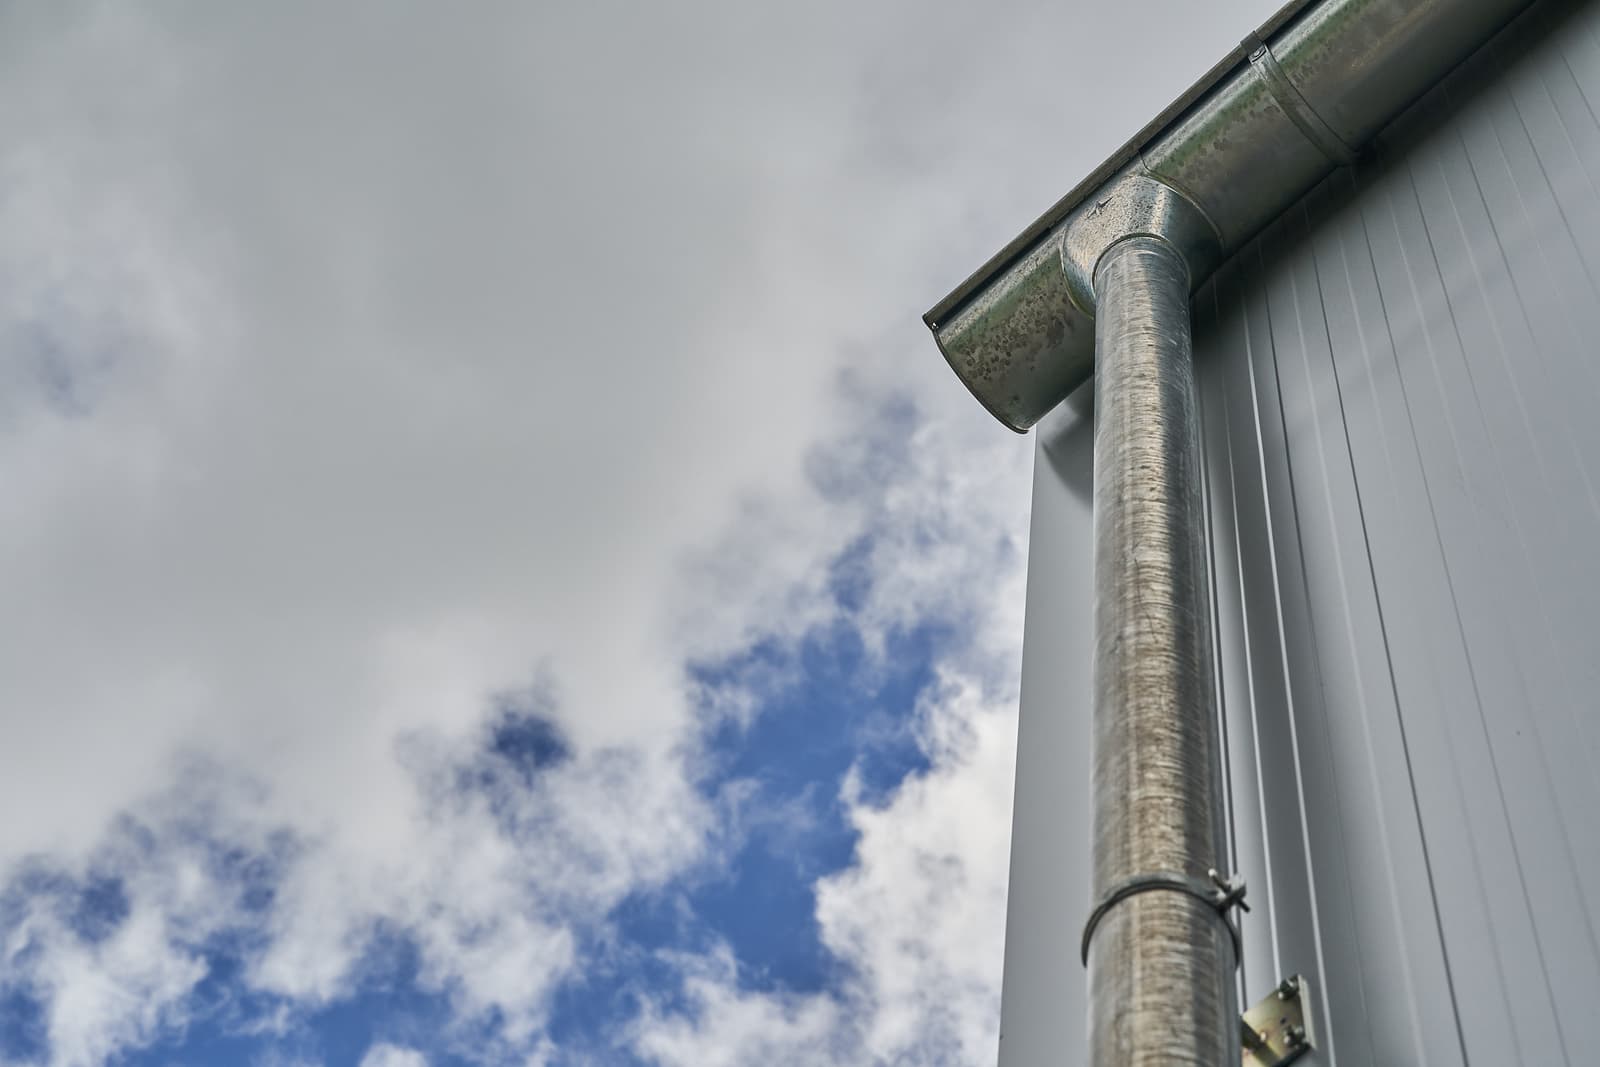
Drainage
How: cladding, insulation and access
This is where most of the temporary building specification decisions sit.
Roof options
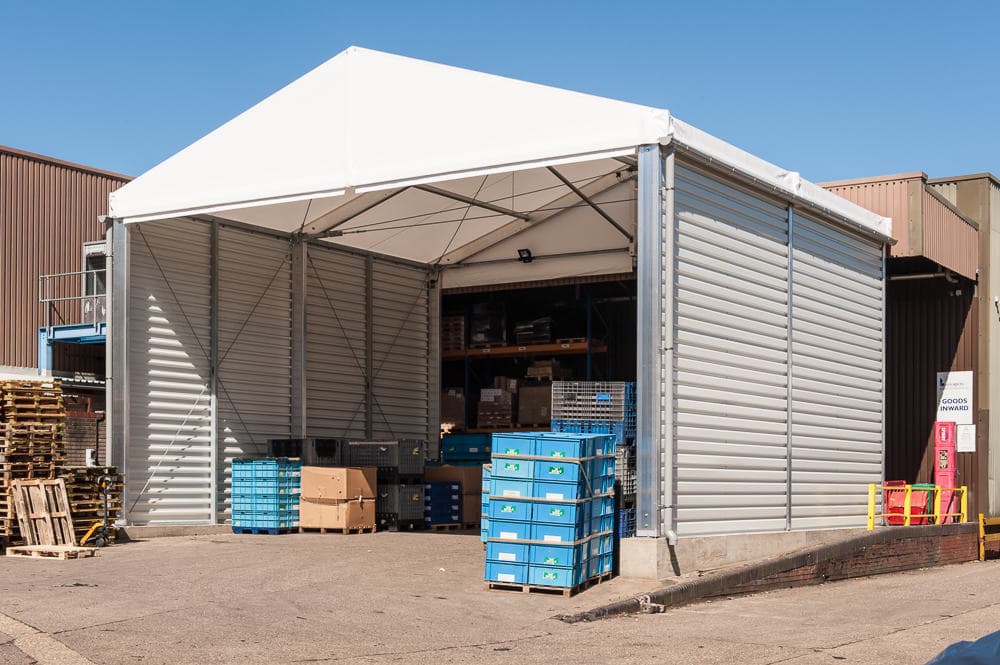
- Single layer industrial grade PVC. The economical choice for ambient storage and covered working areas. It also lets a useful amount of natural light through, which reduces lighting costs internally.
- Thermo anti-condensation inflatable PVC. A double layer with an air gap, which improves thermal performance and reduces condensation.
- Solid foam core sandwich panel. For temperature-sensitive use, and where you want the building to behave like a permanent structure.
- Corrugated steel sheet, for non-insulated applications.
Wall options
- Industrial grade PVC. Lightweight, quick to install and the easiest to modify later.
- Corrugated steel sheet. More robust, better suited to high traffic environments and impact risk.
- Insulated sandwich panels. The specification for cold storage, food production, pharmaceutical use and any building that will be heated.
Frame
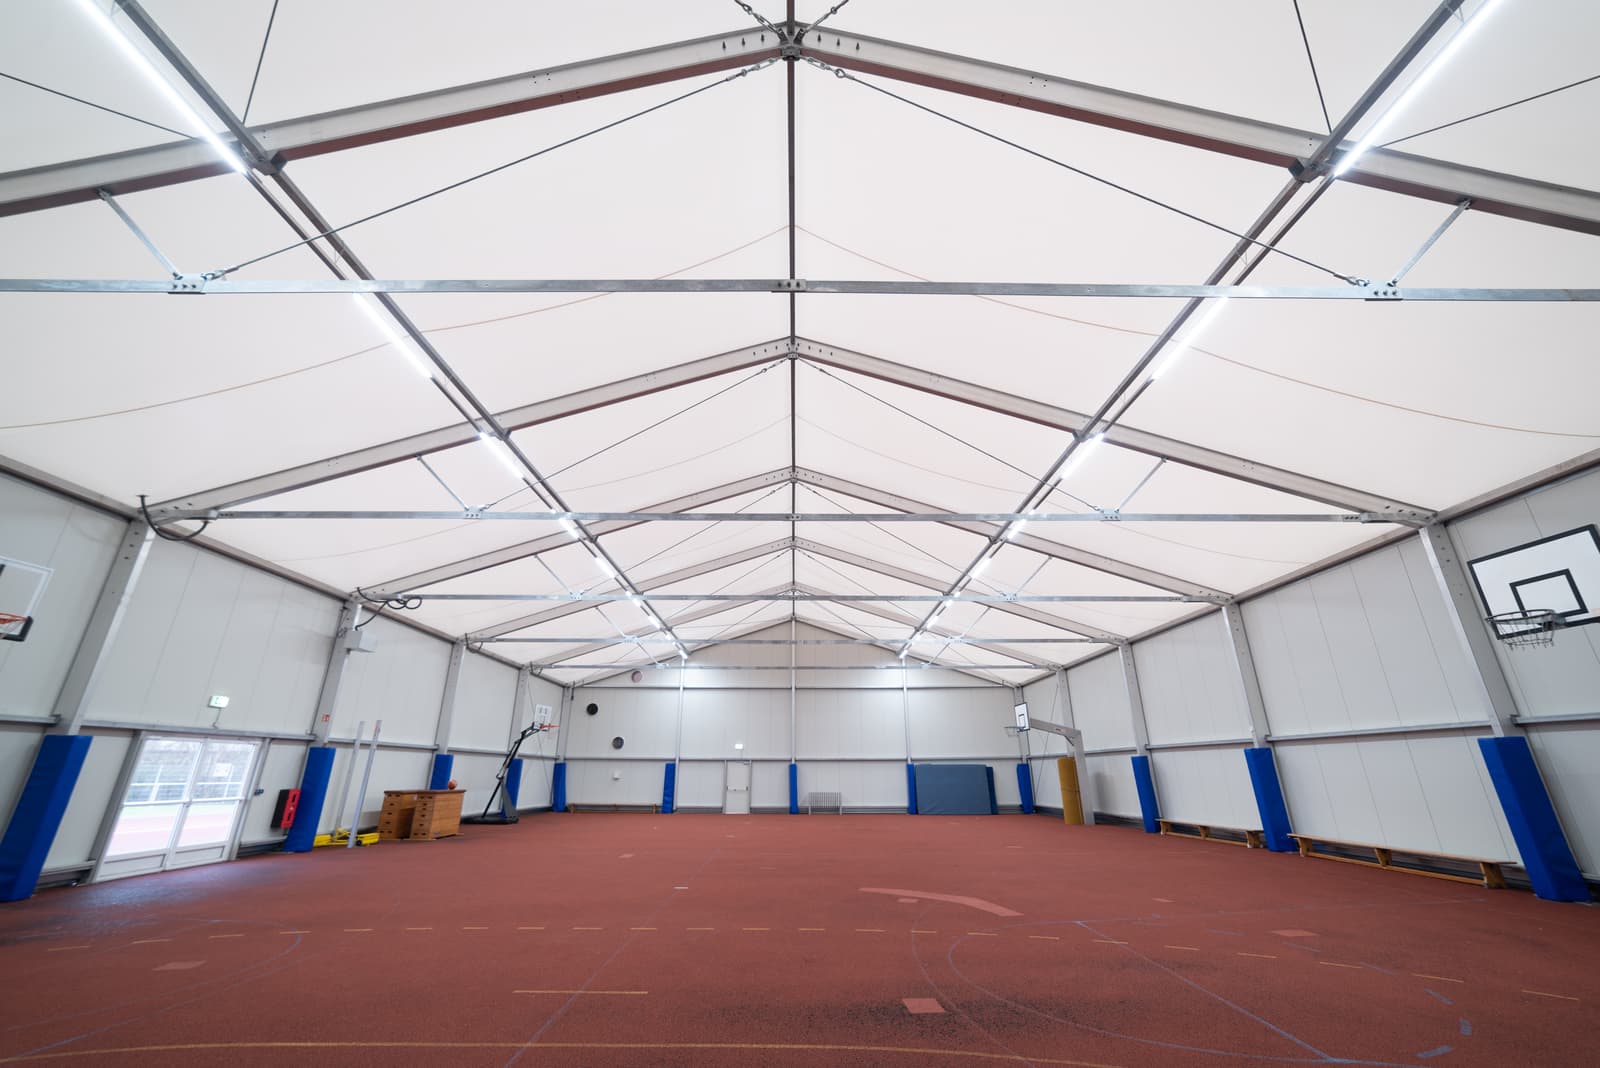
The framework is manufactured in Germany from high grade anodised aluminium, with corrosion resistant galvanised steel for the connecting components. Aluminium does not rust, which keeps maintenance low over a long service life.
Insulated or not
The honest test is whether anything inside the building is temperature sensitive, including people working there all day. If the answer is yes, specify insulation from the start. Note: this also affects programme. A non-insulated building typically installs in around 5 to 8 days onsite, an insulated one in around 8 to 10 days onsite.
Access
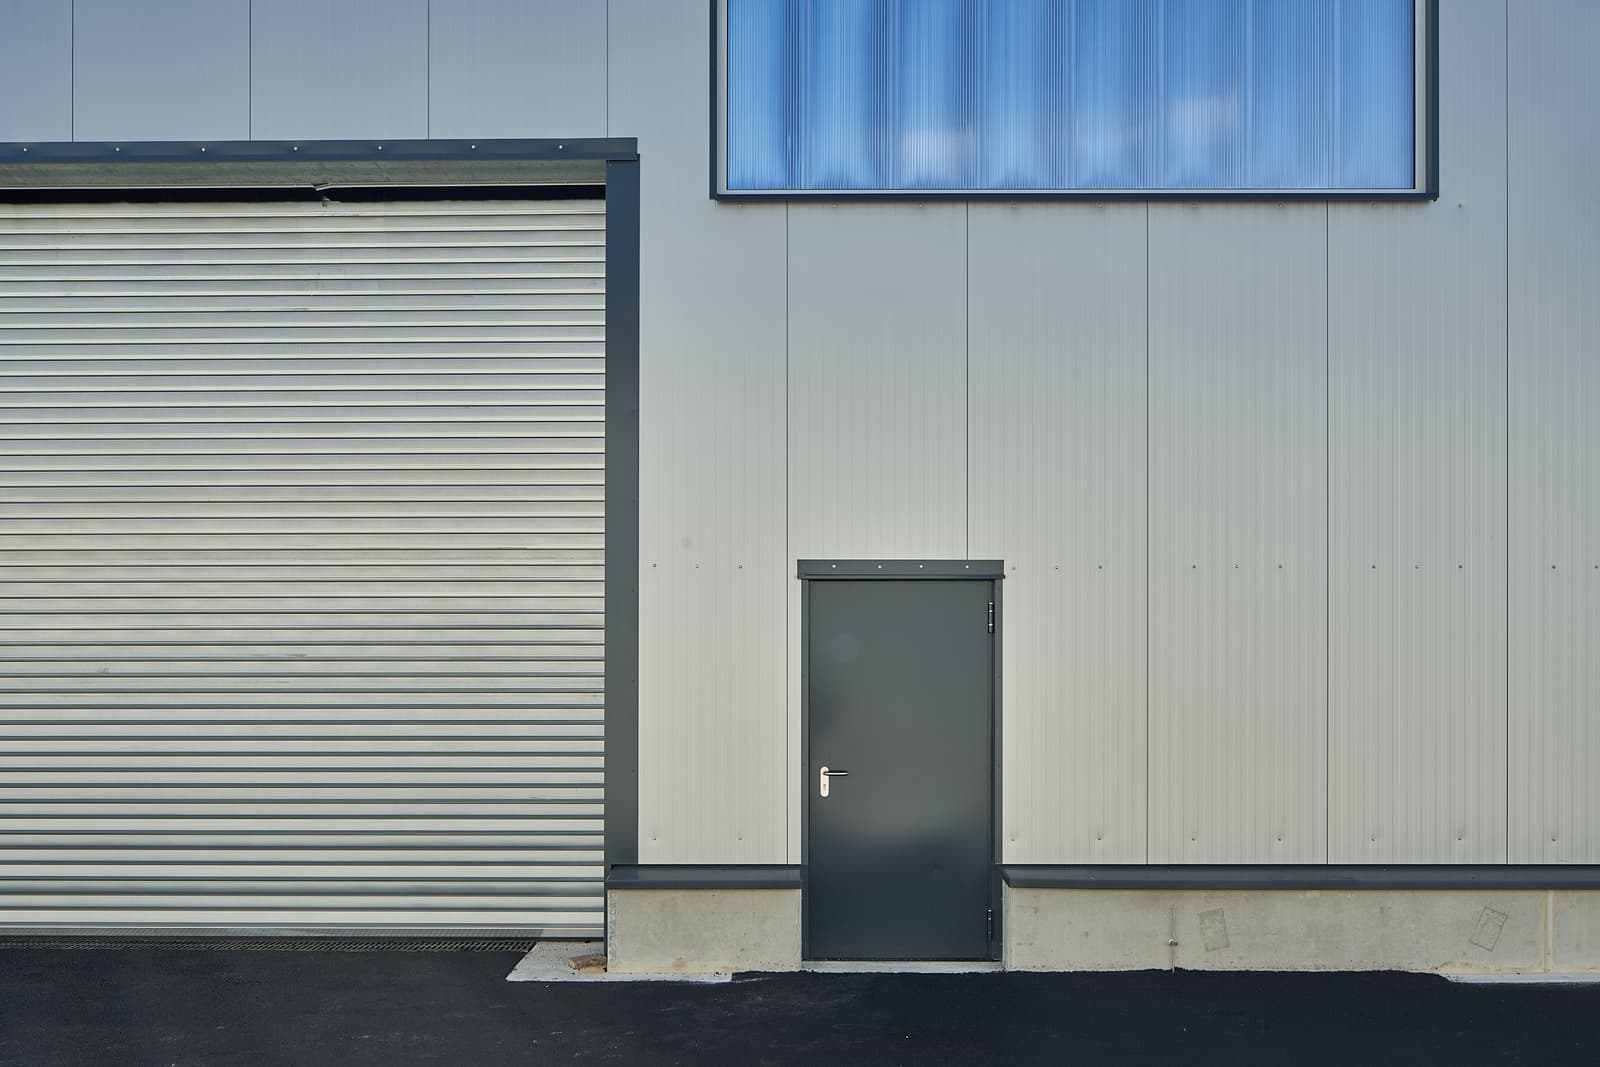
Decide how people and vehicles enter separately. Personnel doors in single and double leaf, glass doors, roller doors and sliding doors all have different clearances and different costs. Count your fire exits at this stage against the actual internal layout rather than adding them afterwards.
Light and ventilation
Windows, polycarbonate windows and roof vents are all available. Placing them against the working areas rather than evenly around the building usually gives a better result.
Other equipment
Lighting, guttering, heating and air conditioning and crash barrier protection can all be specified.
Colour
A range of colour options is available. If the building sits alongside existing site buildings, matching the palette is usually worth it, and planning authorities occasionally ask for it.
When: programme and permissions
Installation is quick. A non-insulated building typically takes around 5 to 8 days on site and an insulated one around 8 to 10 days onsite. Industrial canopies are usually installed in 3 to 4 days and can be linked to existing warehouse buildings.
Planning permission is usually the longest lead time component of temporary building procurement. In the UK, planning is generally required if the building will be installed and in place for more than 28 days, with some exceptions relating to size, position and intended use. Local planning authorities typically take up to eight weeks to determine an application, so submit as early as possible.
HTS TENTIQ can manage the planning application on your behalf, working with our specialist planning consultant, or supply all the drawings and plans you need if you prefer to handle it yourself.
Read more about planning permission and our design and build Process.
What it costs
First, a reality check that saves everyone time. A modular temporary building is an industrial structure engineered to withstand site specific wind and snow loads, manufactured in Germany and installed by a trained crew. It is not in the same category as a garden building or an event gazebo, and it is not priced like one. It is, however, considerably more affordable than an equivalent permanent build, and that is the comparison that makes sense.
As a starting point, purchase prices begin at £125.00/m² for a basic uninsulated building and £155.00/m² for an insulated one, with delivery and installation charged separately.
There are many options that influence the price of a demountable industrial building. These are as follows, and are in roughly the order of impact:
- Clear span. Wider spans need heavier frames. Usually the largest single factor.
- Insulation. An insulated building costs substantially more than an ambient one, in both roof and walls.
- Wall material. PVC, corrugated steel and sandwich panel sit at three clearly different price points.
- Doors and access. Roller and sliding doors are a meaningful line item, particularly in quantity.
- Ground conditions. Minimal on existing concrete, significant where groundworks are needed.
- Site location. Wind and snow loading affect the frame specification.
- Commercial model. You can purchase outright, finance the purchase, or rent long term. Rental agreements start at 24 months.
Compare purchase, financing and long-term rental
The fastest route to a real number is to configure the building and submit it. You get a price estimate within 2 business days.
Frequently asked questions about modular buildings
A structure built from a prefabricated aluminium frame with cladding, designed to be installed quickly, extended in standard bays and dismantled or relocated if your requirements change. It is engineered to the same structural standards as a permanent building, but assembled rather than constructed.
Standard industrial buildings are available in clear spans from 5.00m to 30.00m with no intermediate columns, so the full width is usable floorspace. Customised sizes are available on request.
From 4.20m to 6.20m as standard, with customised heights available on request.
Yes. Insulated sandwich panels for the walls and a solid foam core sandwich panel roof produce a building suitable for temperature controlled storage, food production and heated working environments. Specify it at the design stage rather than retrofitting.
Our rental agreements start at 24 months and are for commercial rental only. Should you require a temporary building for a shorter rental agreement, we are not the right supplier.
Our buildings are supplied to businesses for commercial, industrial and professional use.
In the UK, planning permission is generally required if the building will be in place for more than 28 days. There are exceptions relating to size, position and intended use. Local planning authorities typically take up to eight weeks to decide, so plan ahead.
Standard buildings account for a wind load of 0.5 kN/m², equivalent to 102 km/h, and a snow load of 1.5 kN/m², or 150kg. Higher loads can be accommodated on request, and site specific structural calculations are supplied with every building as standard.
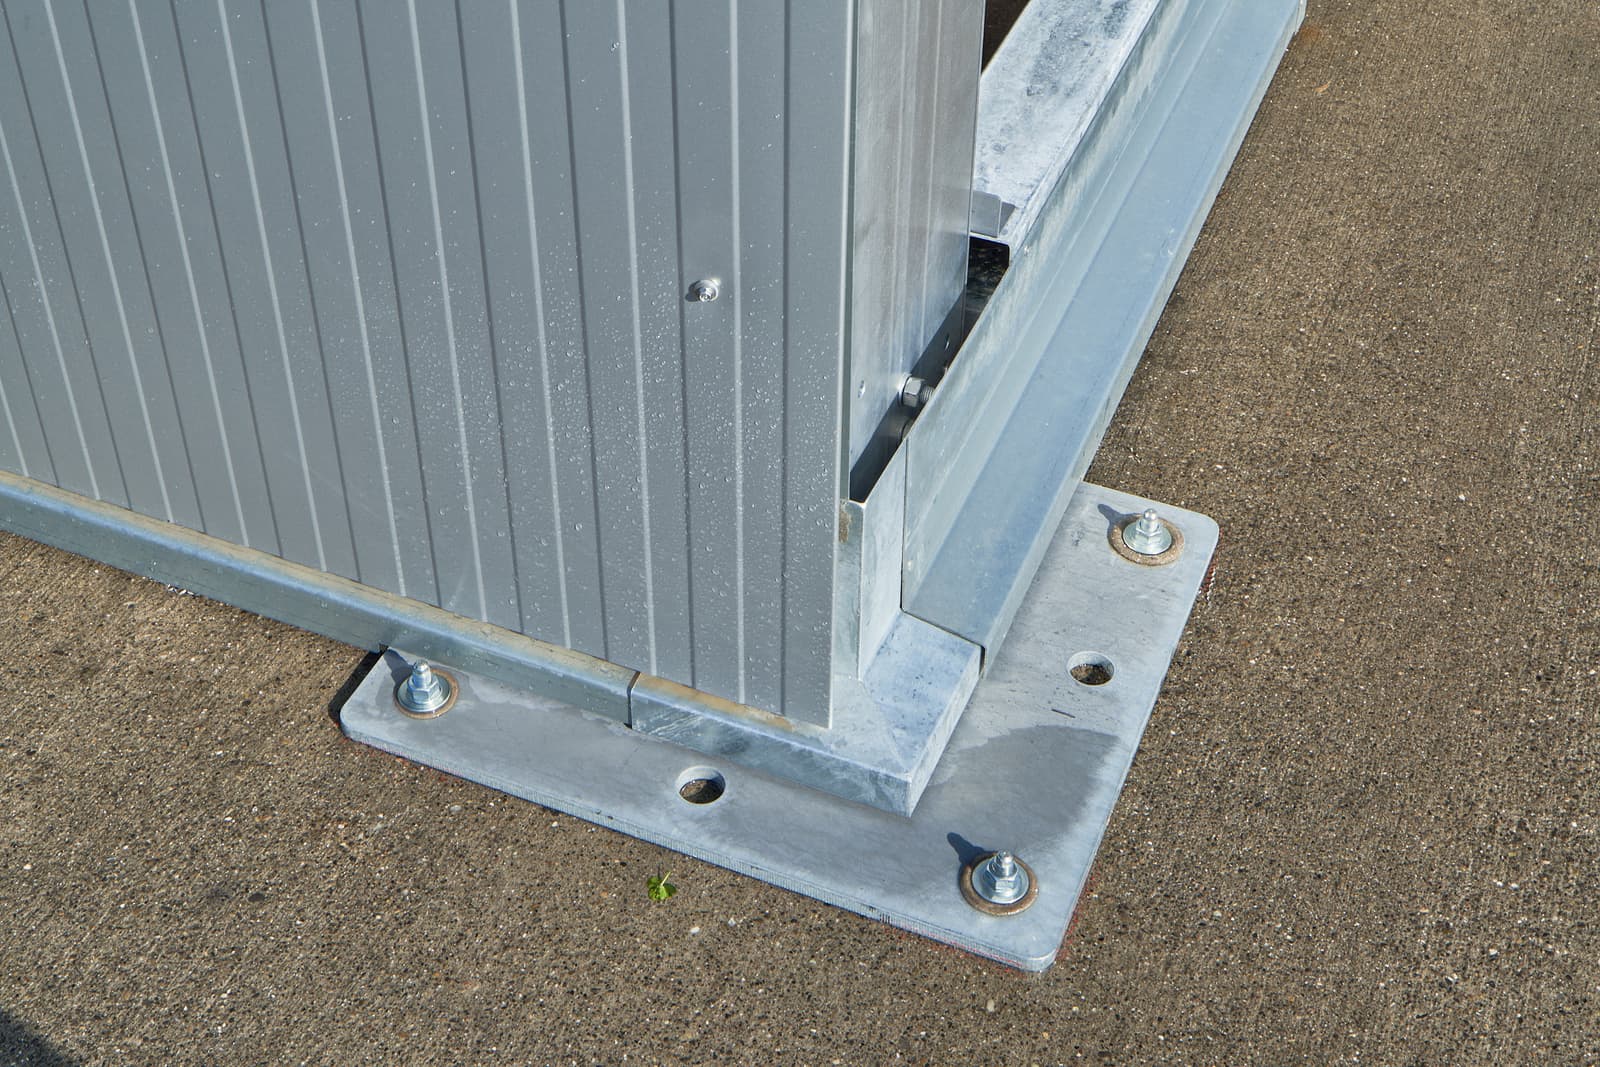
Most hard standings, including concrete, asphalt, block paving and hardcore. Various anchoring methods are available depending on site conditions, which in most cases removes the need for permanent foundations.
Yes. Our range of temporary modular buildings extend in 5.00m bays at the gable end, so plan the site layout with that in mind.