
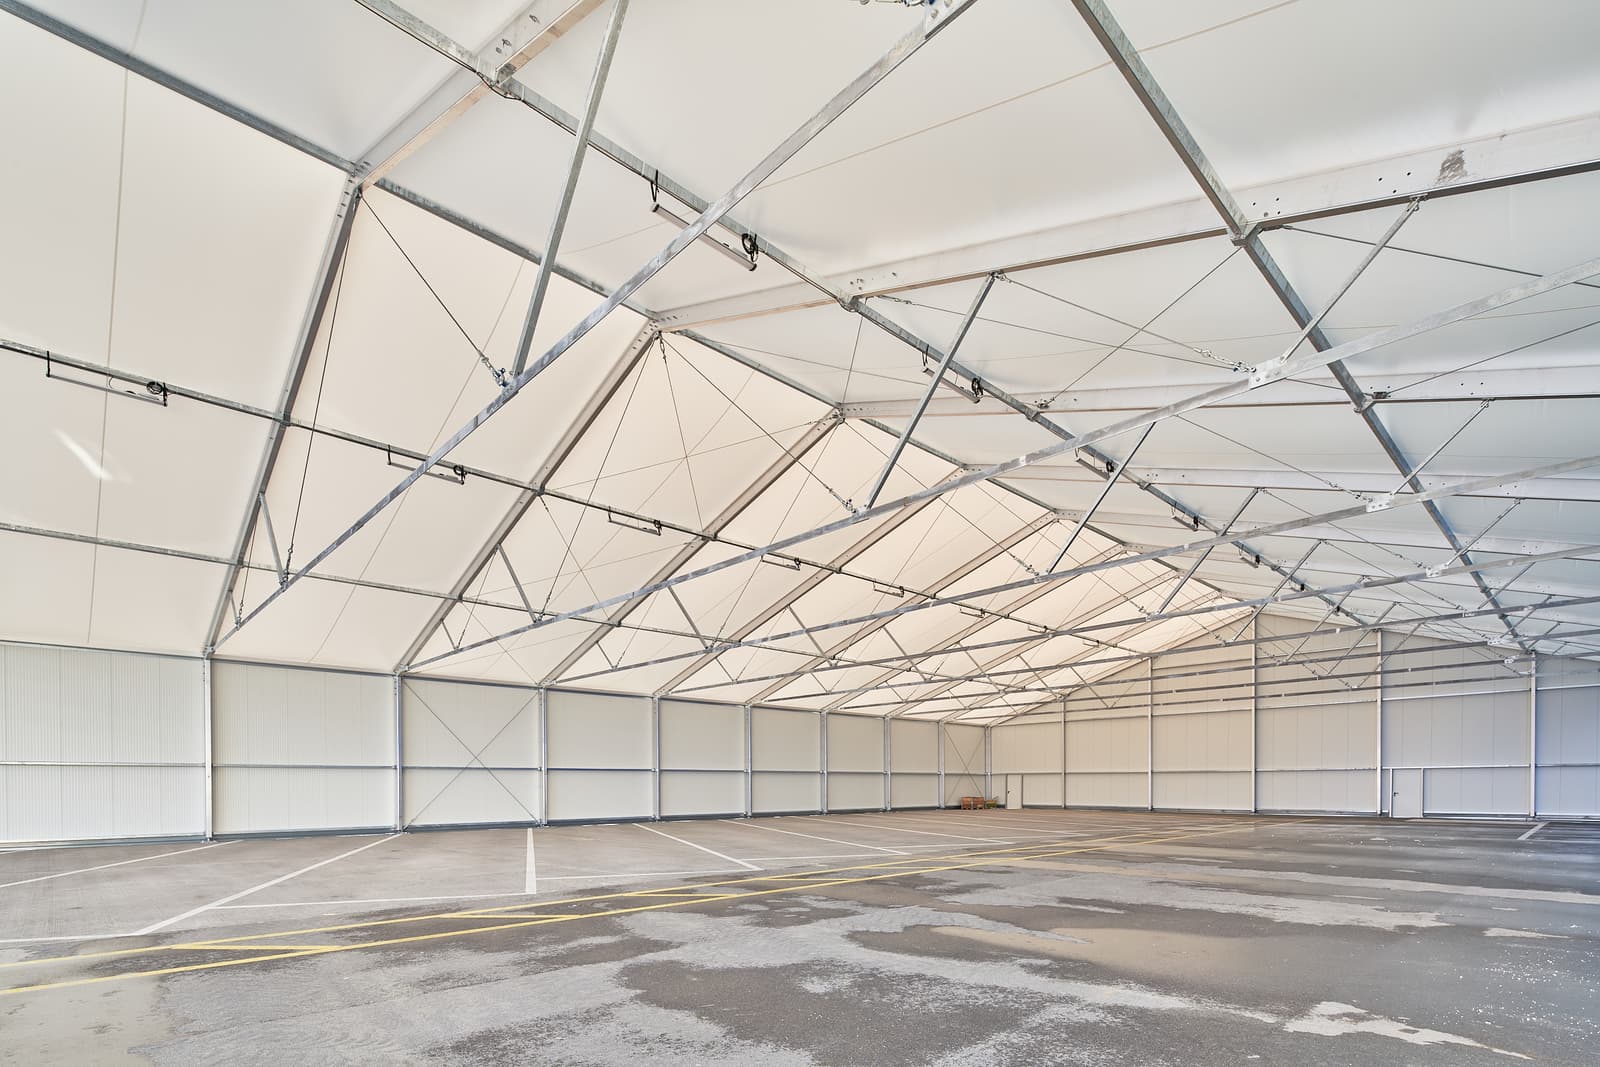
Prices for demountable industrial buildings: How much does a warehouse cost to buy or rent?
Temporary demountable warehouses offer a practical alternative to conventional permanent industrial buildings, standing out for their fast flexibility and versatility. Design, size, materials, interior fittings, and accessories can all be tailored to your specific requirements. They also differ significantly from permanent structures in terms of cost.
The cost of your perfect demountable warehouse depends on several factors; primarily its size, roof and wall design, and additional equipment, for example access options. HTS TENTIQ offer both insulated and uninsulated versions of semi-permanent modular buildings available for straight purchase or long-term rent. Because our industrial modular buildings are highly versatile and customisable, costs vary accordingly. Read on to learn more about these influencing factors and base pricing offered.
Overview cost for Industrial Lightweight Warehouses
An industrial lightweight warehouse is a flexible building that can be assembled quickly. Thanks to its practical modular design, the interim warehouse or building can be tailored to your specific needs and reconfigured or expanded as needed in the future. In an era of changing economic demands, a lightweight temporary building is the ideal choice; it adapts flexibly to evolving circumstances – whether regarding size, equipment, or location.
This wide range of customisation options results in a highly individual pricing structure. You can purchase or long-term rent both insulated and uninsulated demountable warehouses from HTS TENTIQ.
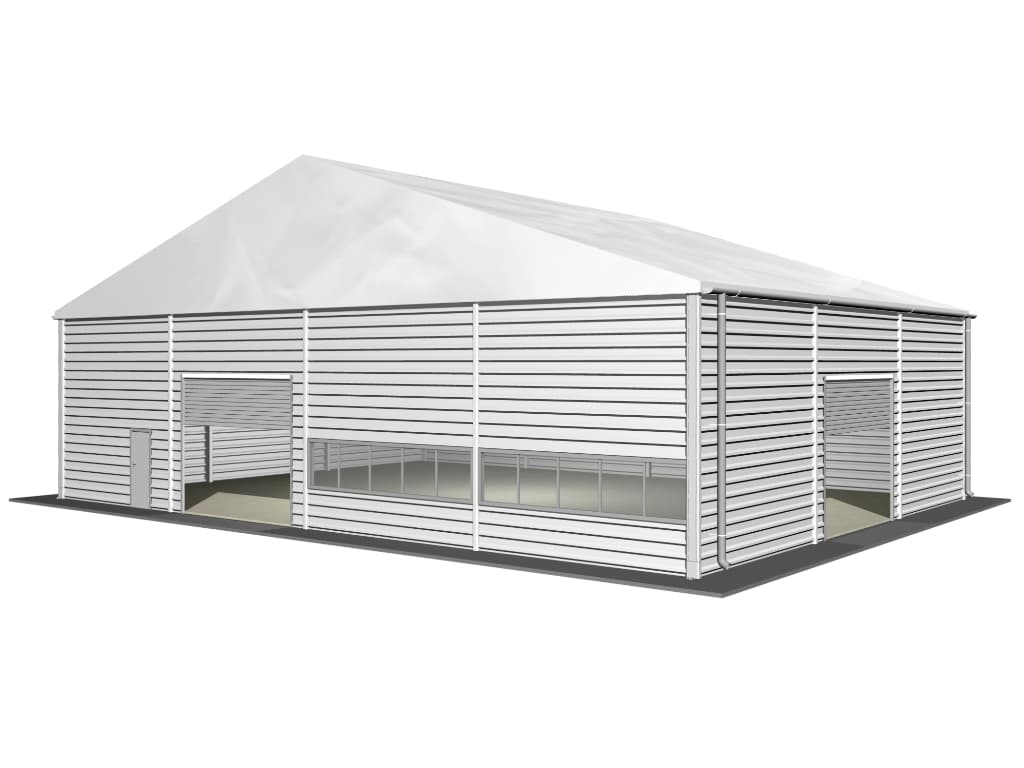
Uninsulated demountable building
The indicative purchase price (excluding installation costs) of an uninsulated demountable building starts at £125.00/m² for the simplest version.
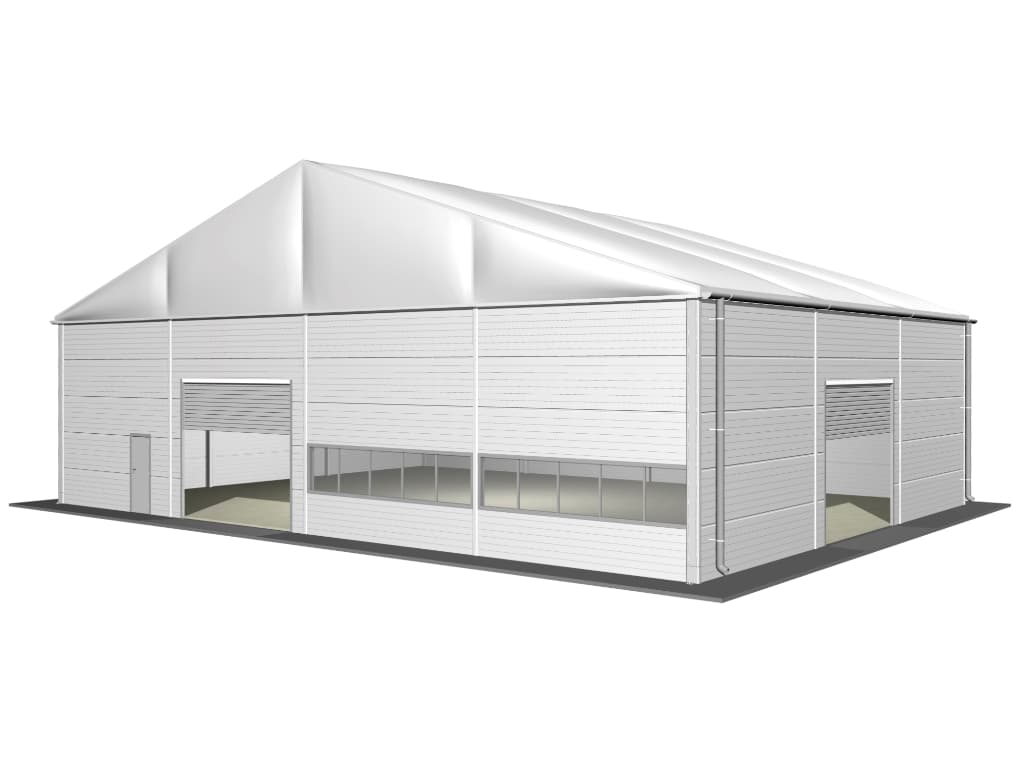
Insulated demountable building
For a standalone demountable building, indicative prices (excluding installation costs) start at £155/m².
If you wish to long-term rent a semi-permanent industrial building, the influencing factors and conditions are too specific to quote concrete prices. Since the overall project involves more than just the lightweight structure itself, we offer a full-service package including delivery, installation and basic internal fit-out. This ensures that your custom-tailored lightweight hall is safely and securely installed at your desired location. Our experts are on hand to assist you throughout the entire process including the planning and assembly process and guide you through our rental packages (minimum rental period of 24 months).
What factors influence the price of a HTS TENTIQ demountable building?
Aluminium demountable loading canopies and temporary warehouse buildings are an extremely versatile option when used in commercial and industrial building applications. They offer great flexibility in terms of construction, design, and usage. Because of this, there are no standard prices or set pricing structure for these types of structures.
The main factors influencing costs include:
- Building specification: Insulated or uninsulated; site specific snow and wind load requirements
- Size and span: Available in various clearspan sizes and eave heights
- Usage: Both the type and duration of use are decisive factors when designing the most cost cost-effective design.
- Site location: Foundation requirements, ground conditions, and delivery logistics
- Legal requirements: Fire safety regulations and local authority guidelines
- Fit-out features: Roller shutter, personnel door, windows, internal lighting, heating, etc
- Transport: Delivery method to site and the site location
- Assembly programme: Complexity depending on the structure specification, features and location
At HTS TENTIQ, we ensure that not only does the structure meet your specific needs and requirements, but the entire process runs smoothly. Take advantage of our full-service offering for complete peace of mind throughout the planning and assembly stages. This comprehensive service includes full project planning, assistance with the permitting process, and, optionally, ancillary construction services (concrete pad foundations and electrical installations). We support your project from initial planning and manufacturing through to final build and hand over, ensuring a seamless process.
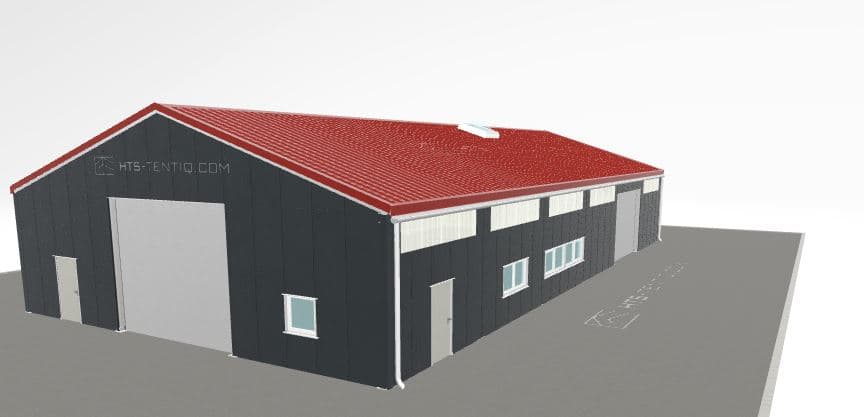
The advantages of a demountable temporary warehouse
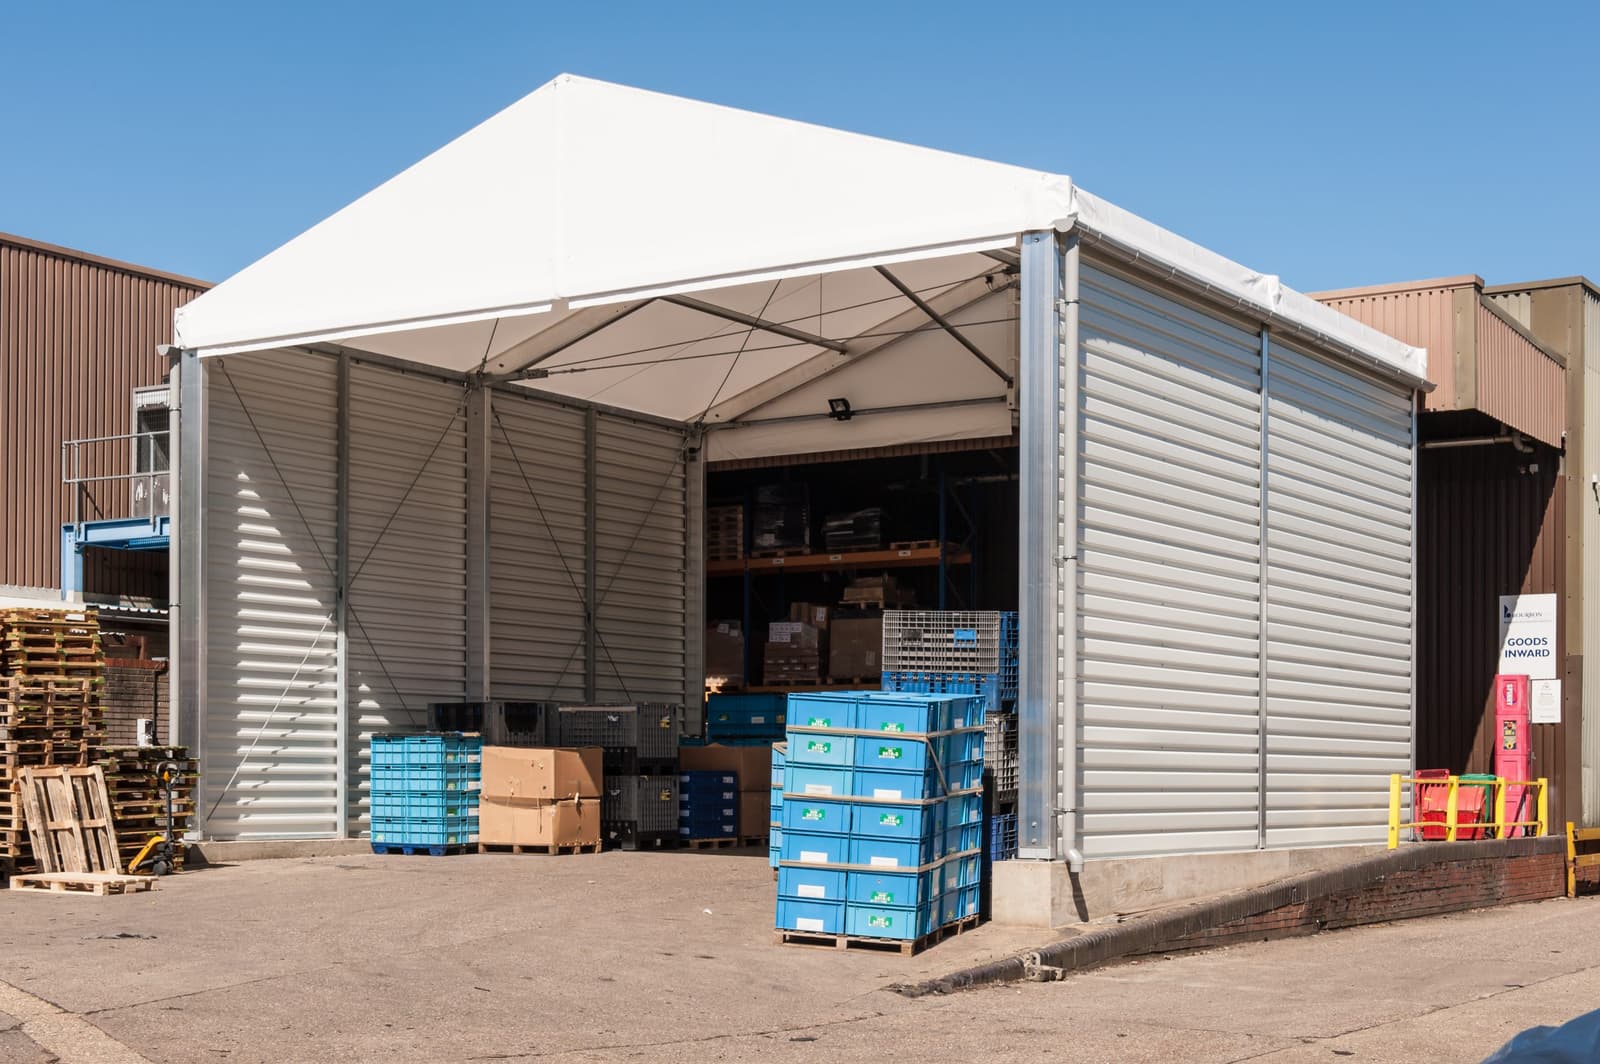
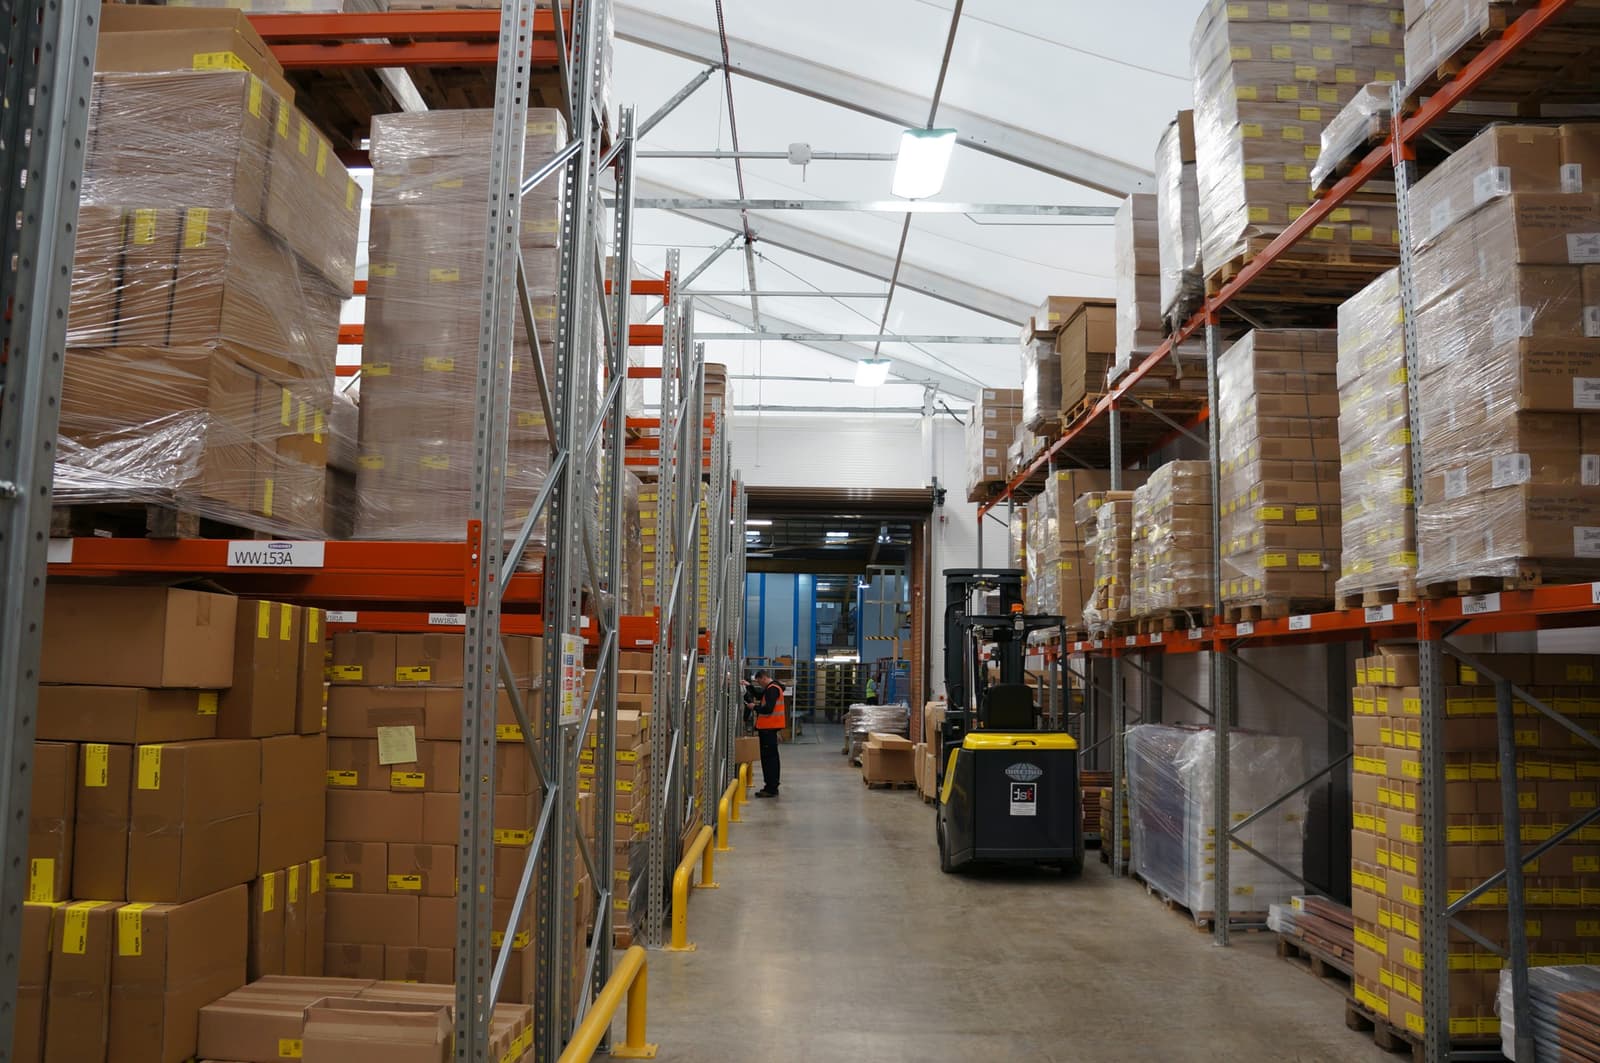
Our demountable buildings and loading bay canopies are functional, durable, and flexible. They can be used in a wide variety of ways across many different industries. Whether used as a warehouse, production facility and workshop, or salesroom and retail store, all our high-quality re-locatable structures are tailored to your specific needs.
The advantages of our temporary demountable building at a glance:
Cost savings
Demountable aluminium-framed structures are more cost-effective to acquire and build than conventional permanent brick-and-mortar or steel framed buildings. Furthermore, they can be reused, relocated and reconfigured at any time, resulting in additional cost savings in the long run.
Time savings
Modular demountable buildings allow for quick and easy assembly. An average-sized temporary warehouse can be built on-site in less than a week.
Flexibility in changing conditions
Thanks to their modular design, a demountable building can be modified or expanded at any time. Your hall adapts to your company’s ever-changing needs and multiple modular buildings can be connected, and if you relocate, you can simply take your structures with you.
Flexible use – from temporary to permanent
Demountable warehouses can be constructed either as temporary structures or as permanent buildings. In some cases, our client’s demountable buildings have been in use for over +20 years with minimal maintenance needed.
Reliable weather protection
When planning your demountable warehouse, local weather conditions as well as statutory standards and regulations regarding snow and wind loads for the area are taken into account. Bringing the ultimate peace of mind in any weather.
Attractive financing options
Depending on your needs, you can rent your lightweight hall for a minimum term of 24 months or purchase it for long-term use.
Wide range of accessories
An extensive selection of equipment and accessories are available: roller shutter doors, windows, canopies, heating and air conditioning units, electrical equipment, lighting, gutters, and much more.
Eco-friendliness and sustainability
We work with durable, recyclable materials. Their operational flexibility and the ability to dismantle and reassemble them make lightweight halls a highly sustainable solution.
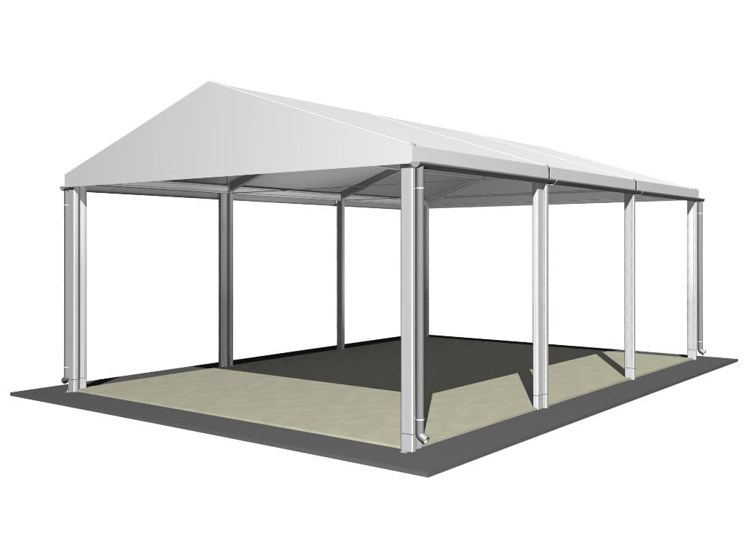
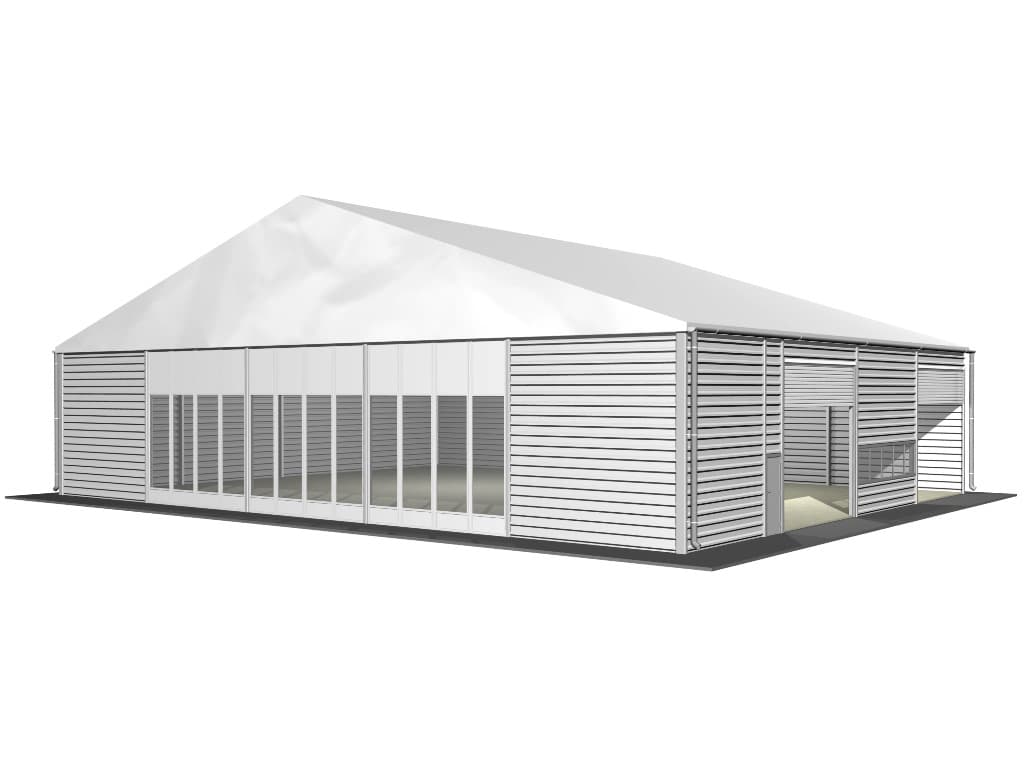
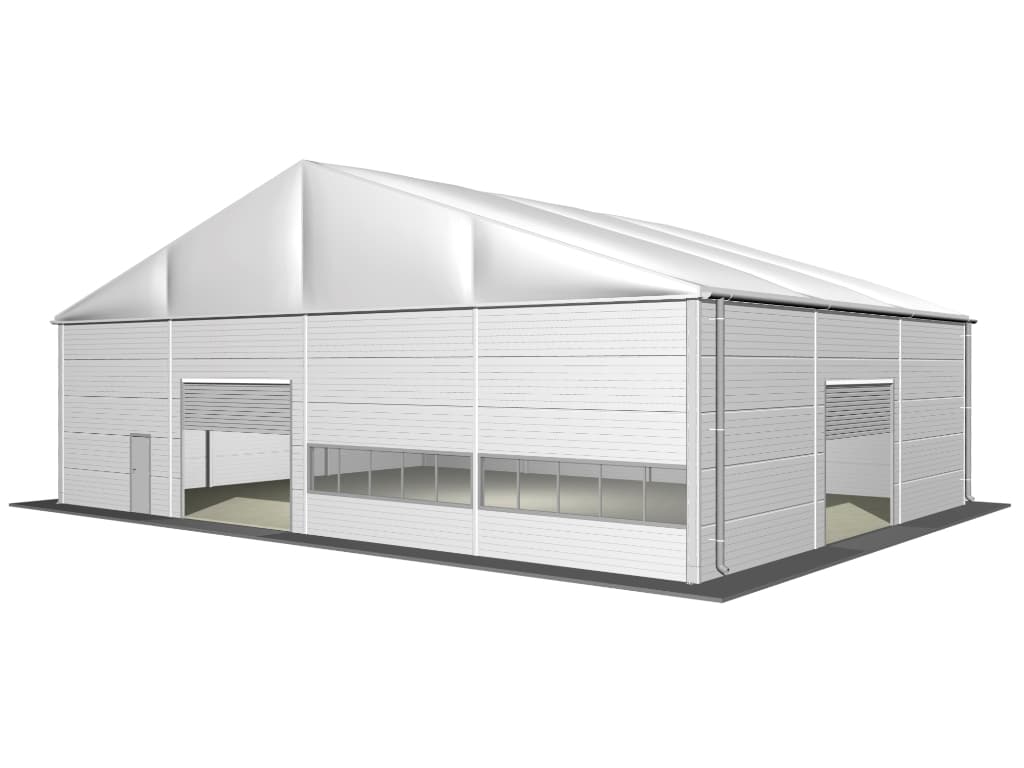
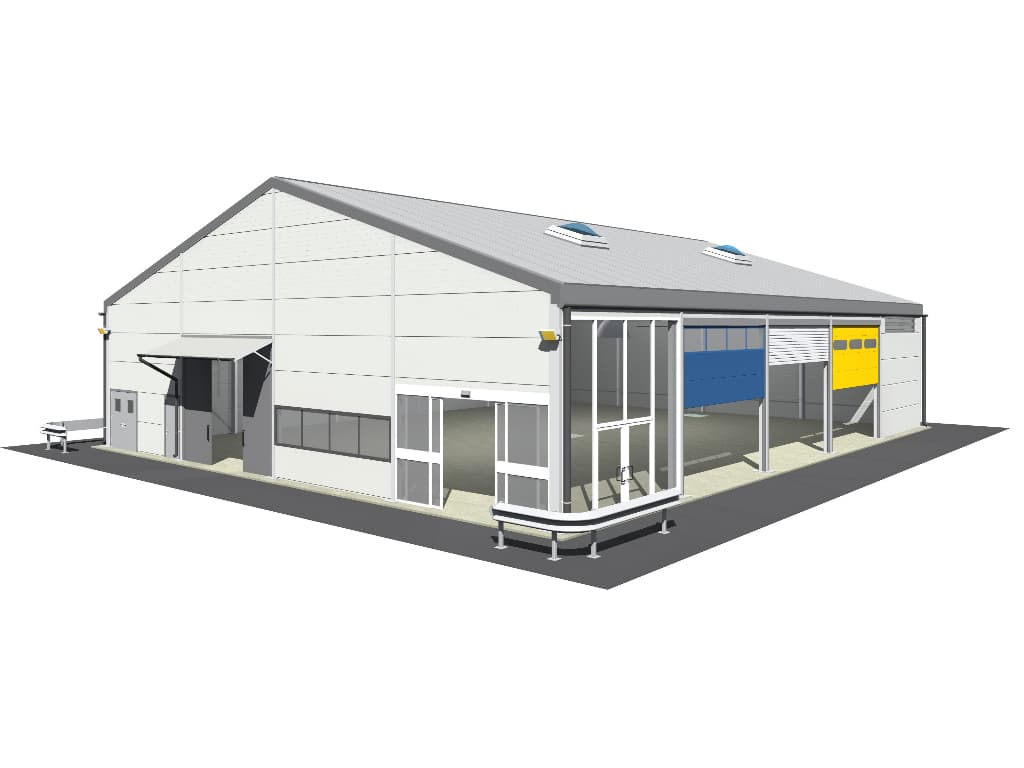
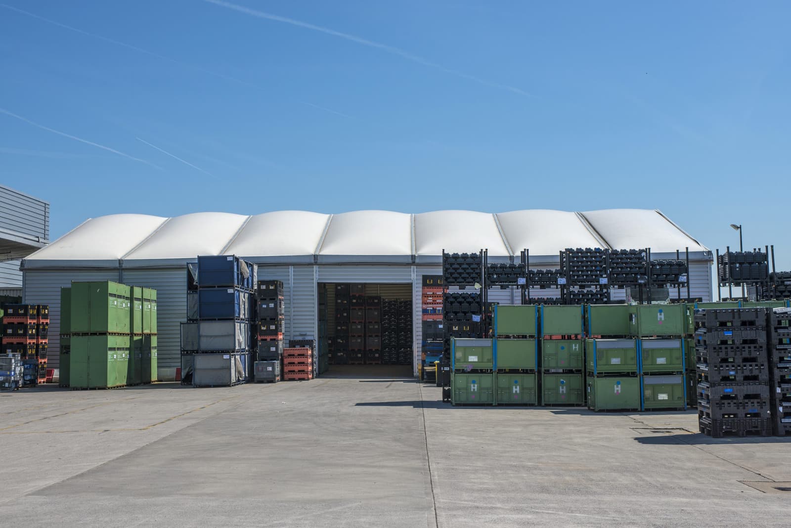
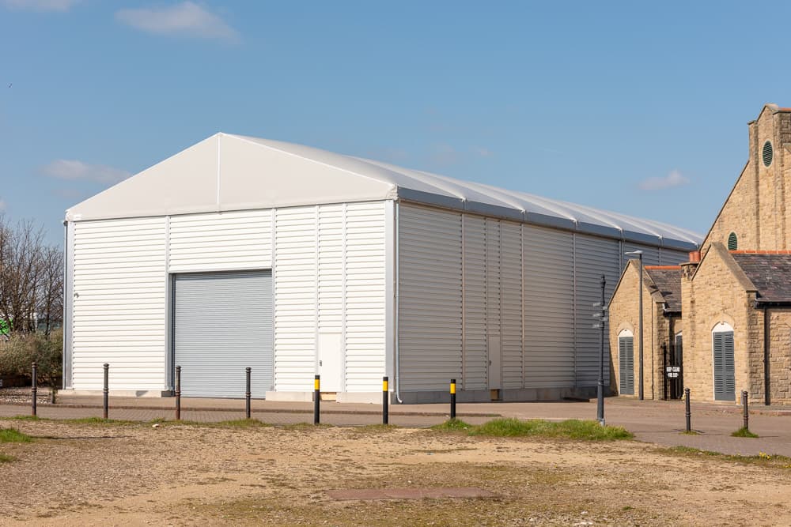
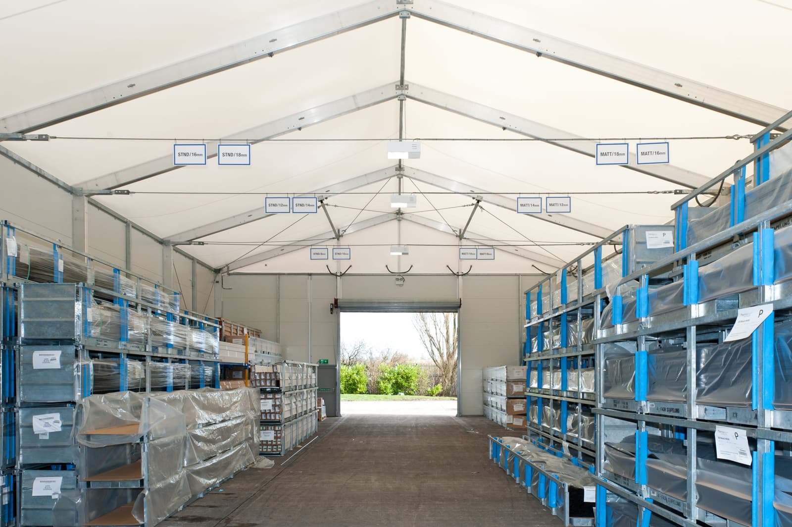
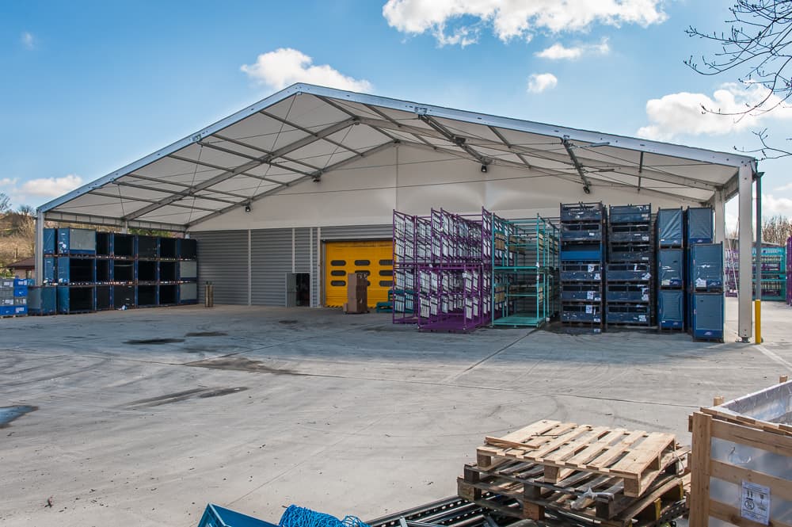
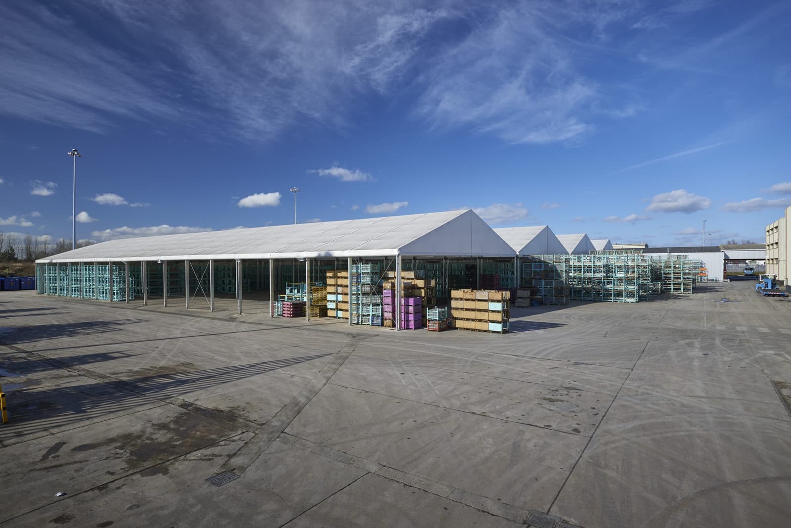
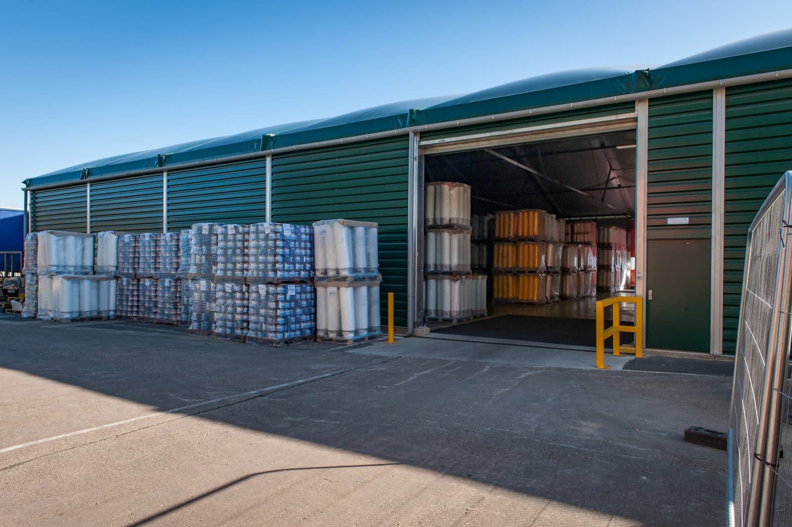
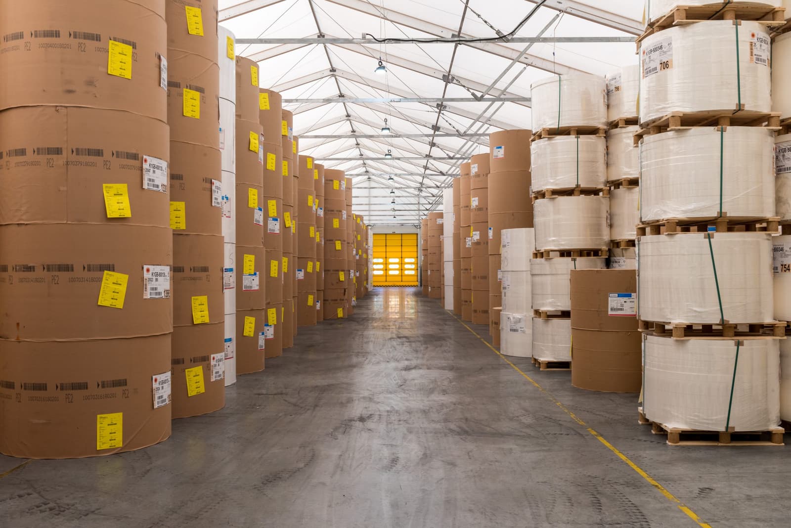
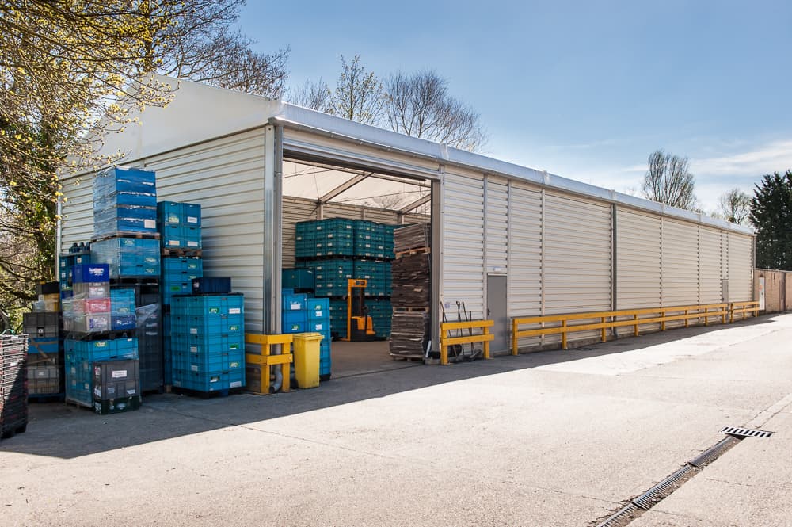
To Rent or Buy Demountable Warehouse Buildings
Whether it makes more sense to rent or buy a lightweight temporary structure depends on three main factors: intended use, duration of use, and individual requirements.
Rent
Depending on the specific nature of your operational requirements, you may need to make compromises when renting a demountable structure. Generally, renting a demountable structure is recommended for medium-term use – typically between 24 and 36 months.
For long-term, sustained use, purchasing is the better financial option. This provides you with a custom-tailored, lightweight temporary building that the business can modify, expand, or relocate at any time, offering you a great deal of flexibility as the business grows.
HTS TENTIQ are happy to provide you with generalised and specific information regarding the costs of renting a demountable industrial structure. These costs depend heavily on the specific circumstances and building specification and cannot be quoted as a flat rate.
Purchase
Purchase prices for basic demountable industrial structures start at £125.00/m² for uninsulated halls and £155.00/m² for insulated buildings. For specific building requirements, sizes and walling, roofing and accessory choices, a full purchase quote can be discussed with a HTS TENTIQ.
If a financing option is desired, we offer this through a number of trusted external partners.
Frequently asked questions about lightweight hall prices
Costs for uninsulated lightweight buildings start at £125.00/m², while insulated buildings start at £155.00/m². These figures apply to the most basic version; the price varies depending on specifications, accessories, and additional services.
The purchase price for an uninsulated building starts at £125.00/m², and for an insulated hall at £155.00/m². Please contact us for a personalised quote.
The price per square meter for an insulated lightweight hall starts at £155.00; therefore, a 450 m² (e.g. 15.00m x 30.00m on 4.20m eave height) building would cost at least £69,750.00. The price increases based on specific requirements regarding insulation, equipment, and accessories. The cost of installation and delivery is in addition to all stated prices.
Depending on the design, the starting price for an uninsulated lightweight hall of approx. 450 m² (e.g: 10.00m × 45.00m x 4.20m eave height) is at least £56,250. Average insulated versions cost approximately £90,000. The cost of installation and delivery is in addition to all stated prices. The price may increase depending on required accessory equipment.
Long-term rental costs for a demountable warehouse depend on factors such as location, equipment, intended use, and duration. HTS TENTIQ offer rental models starting at a 24-month term. For usage periods exceeding 24 months, we recommend purchasing the lightweight temporary warehouse. Please contact us for detailed pricing information.
Our full-service offering for a temporary warehouse building covers the entire process. From planning and preparation to assembly, HTS TENTIQ can also provide additional services such as planning applications, engineering, earthworks, electrical installations, and more. Please contact us for a bespoke quote.
The cost of your temporary industrial building depends on several factors: location, size, design, specifications, accessories, and intended duration of use. Based on these factors, our experts will gladly put together a customised package for you. To get an idea of the options available, please use our online configurator – you will receive a free initial quote based on your specific temporary building configuration.
Want to get in touch with us? Simply use our contact form – this is the fastest way to contact one of our team of experts.