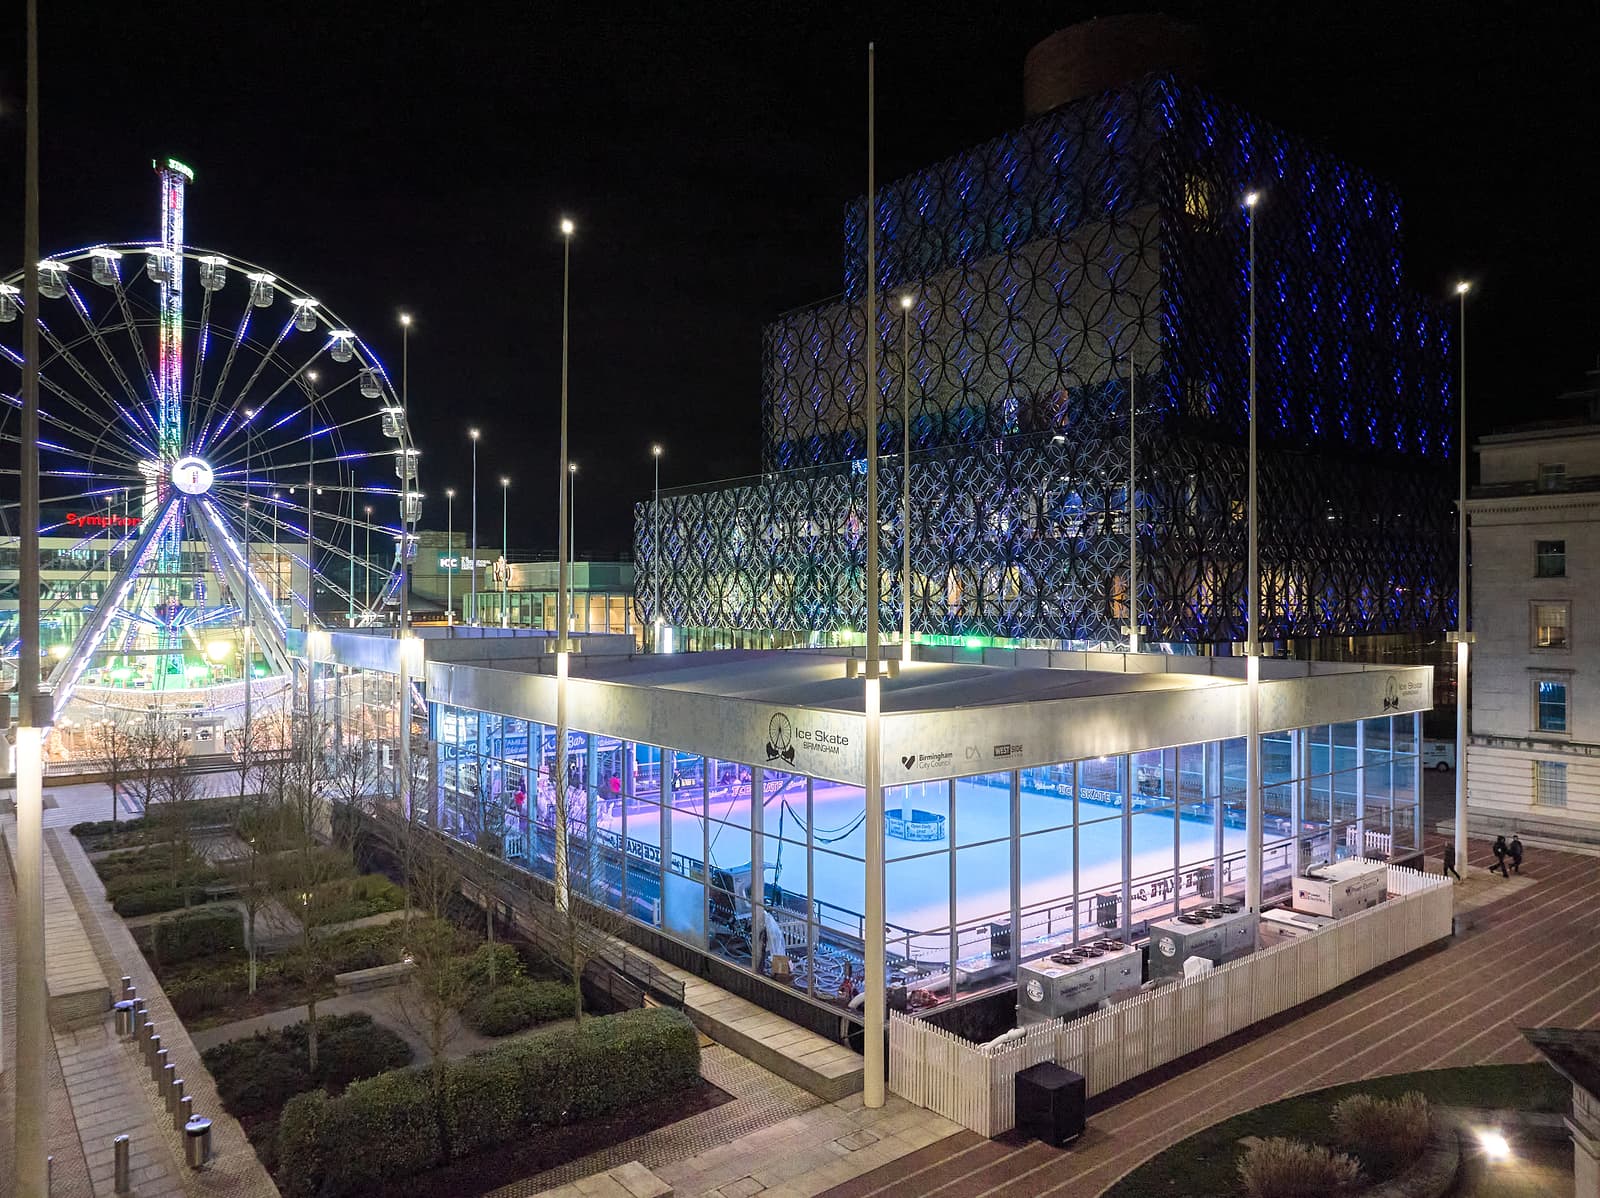
Case Study: Manhattan Structures for Ice Skate Birmingham
Requirements
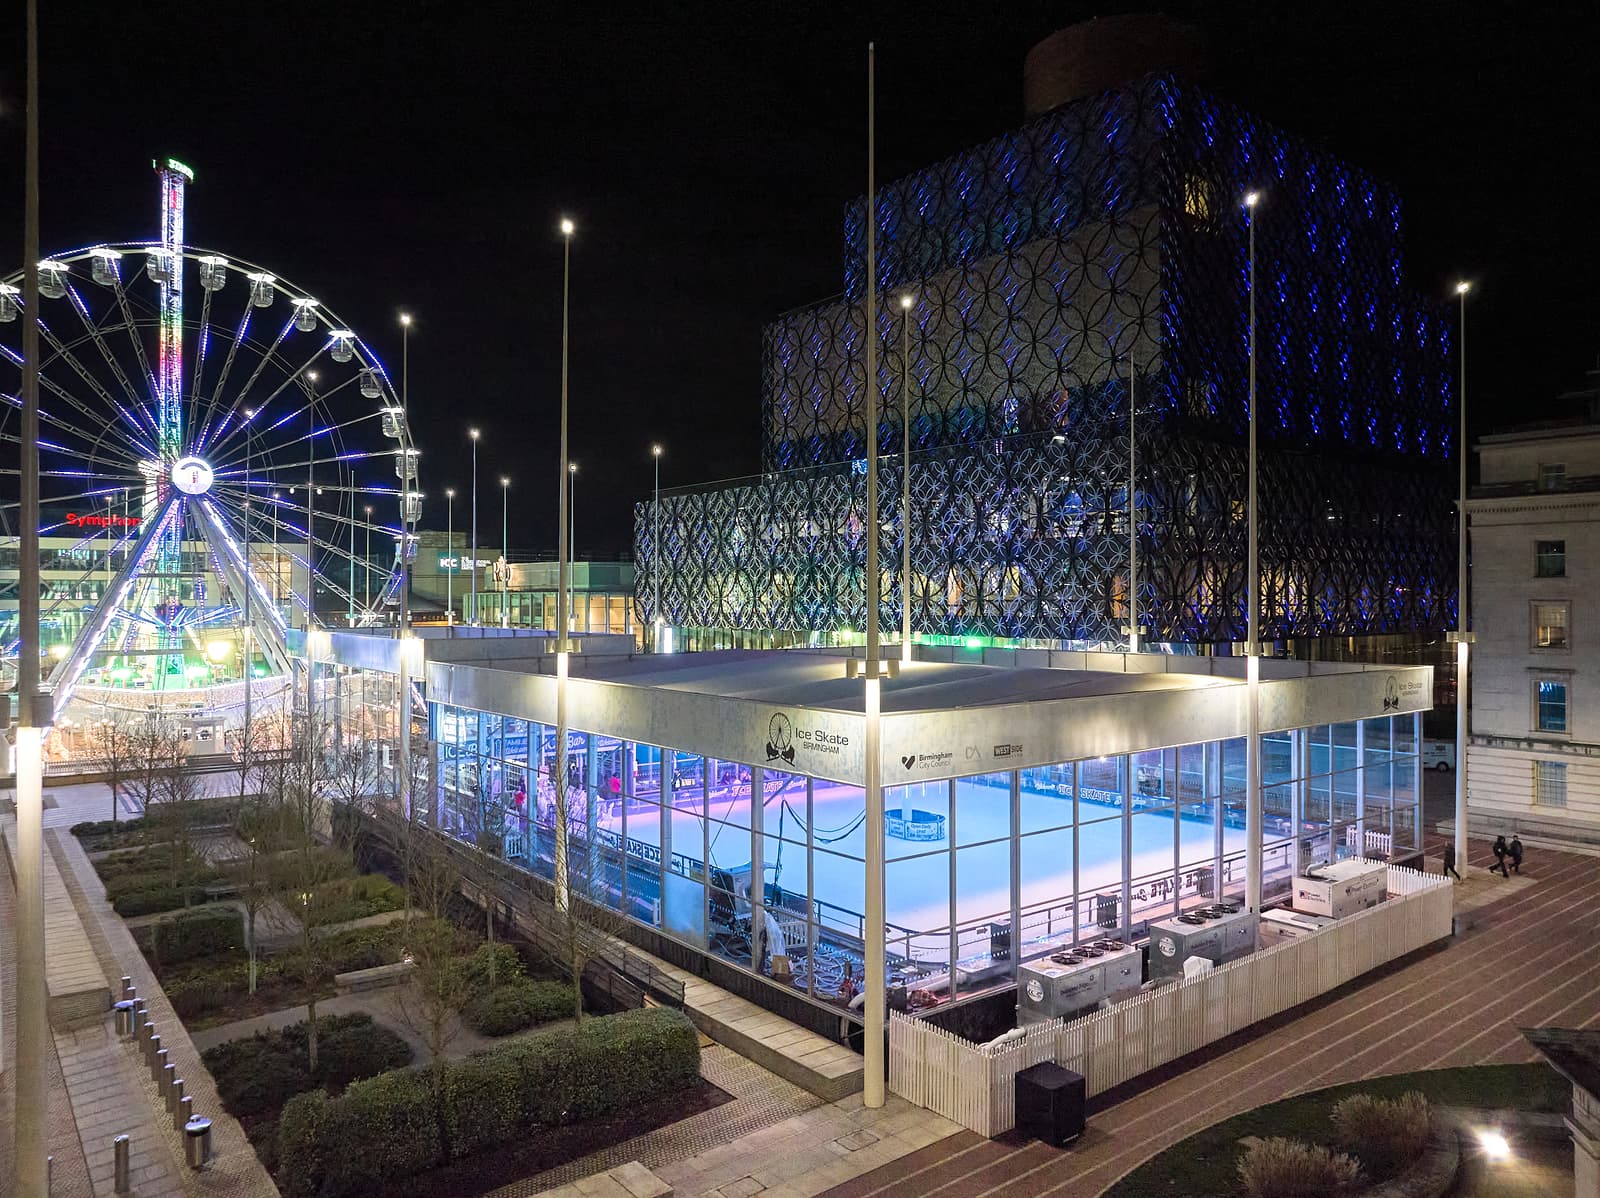
Danter Attractions came to HTS TENTIQ needing two Manhattan temporary structures for their “Ice Skate Birmingham” venue in Centenary Square — a project now referenced internationally as an example of what our structures can achieve for major seasonal events.
Rather than hiring again as in previous years, Danter Attractions chose to purchase the structures outright, since they already owned every other part of the experience: ice machines, sound and lighting, skates and furniture. The structures were the one remaining piece of the puzzle, and the site itself added complexity, with a 1.5m ground gradient and an adjacent basement requiring careful engineering.
The brief was clear: create a venue with genuine wow factor, not just another “ice rink in a marquee.” HTS TENTIQ’s Manhattan structures, engineered and manufactured to be shipped and installed anywhere in the world, delivered exactly that — a landmark attraction built to the same standard our international clients expect wherever their event takes place.
Solution
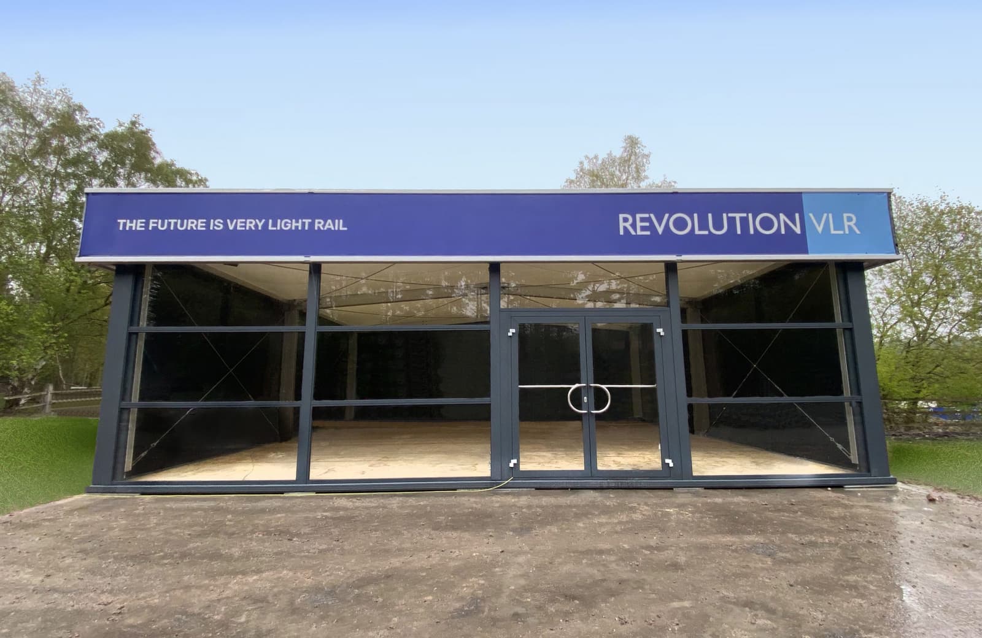
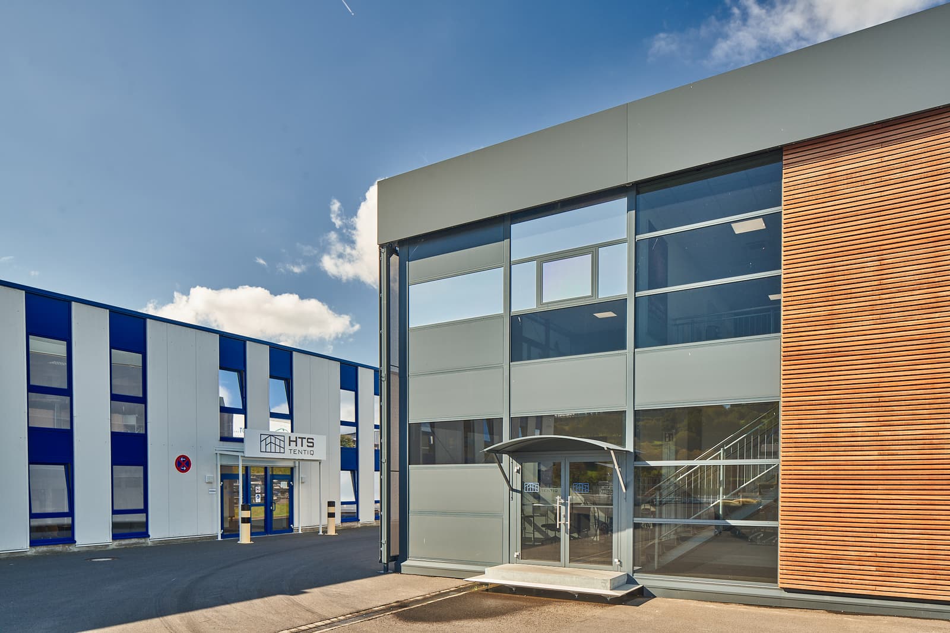
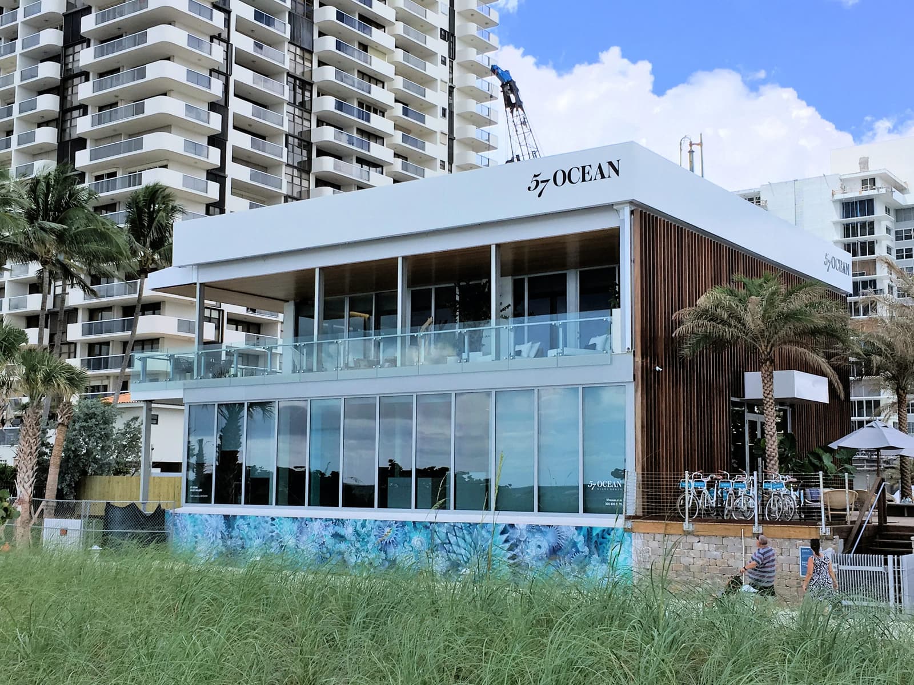
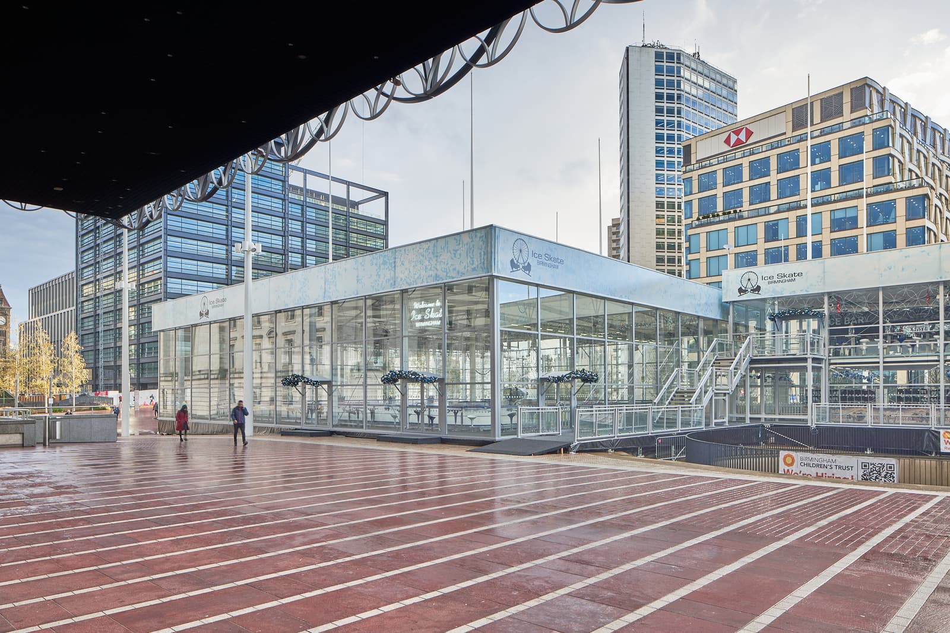
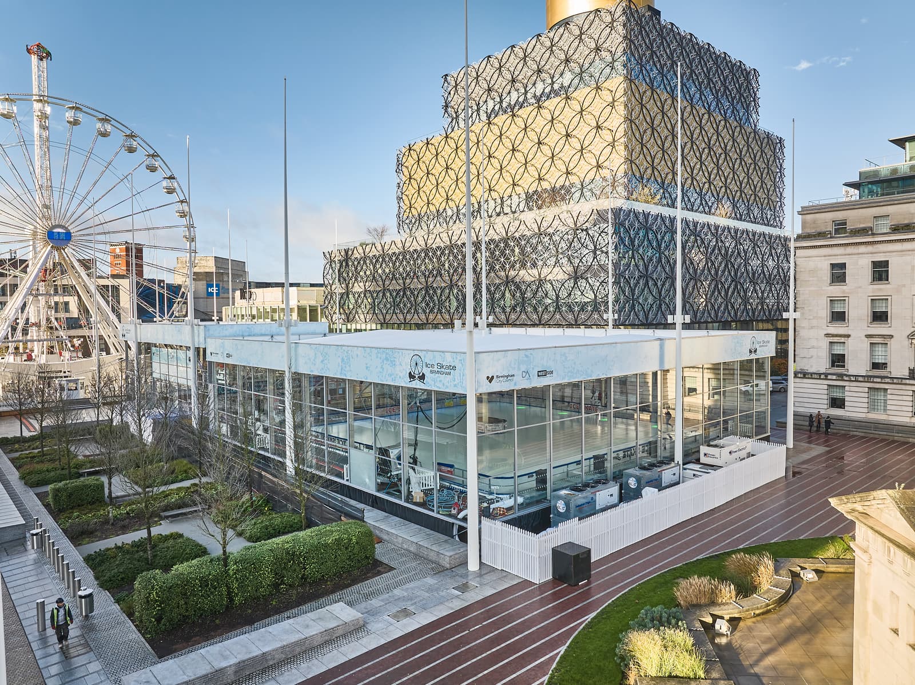
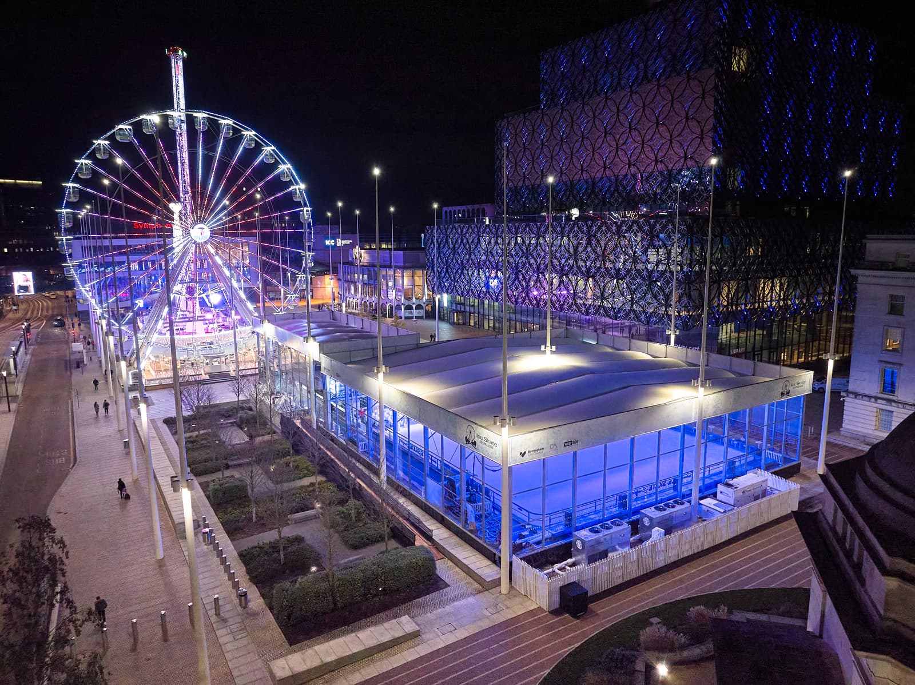
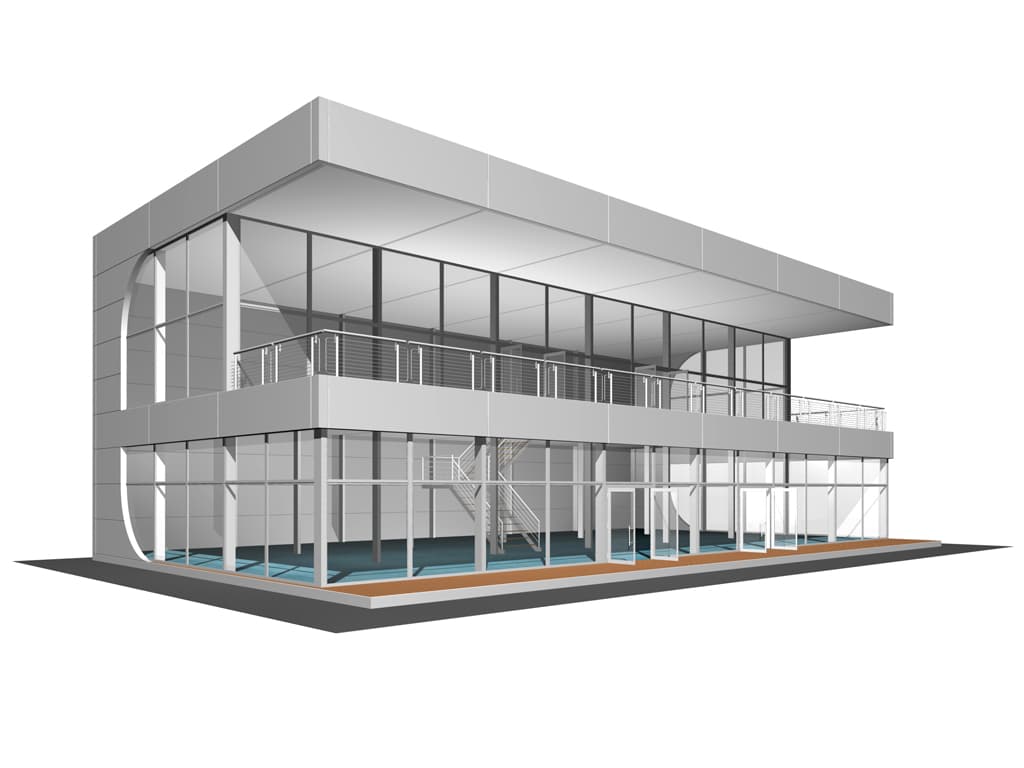
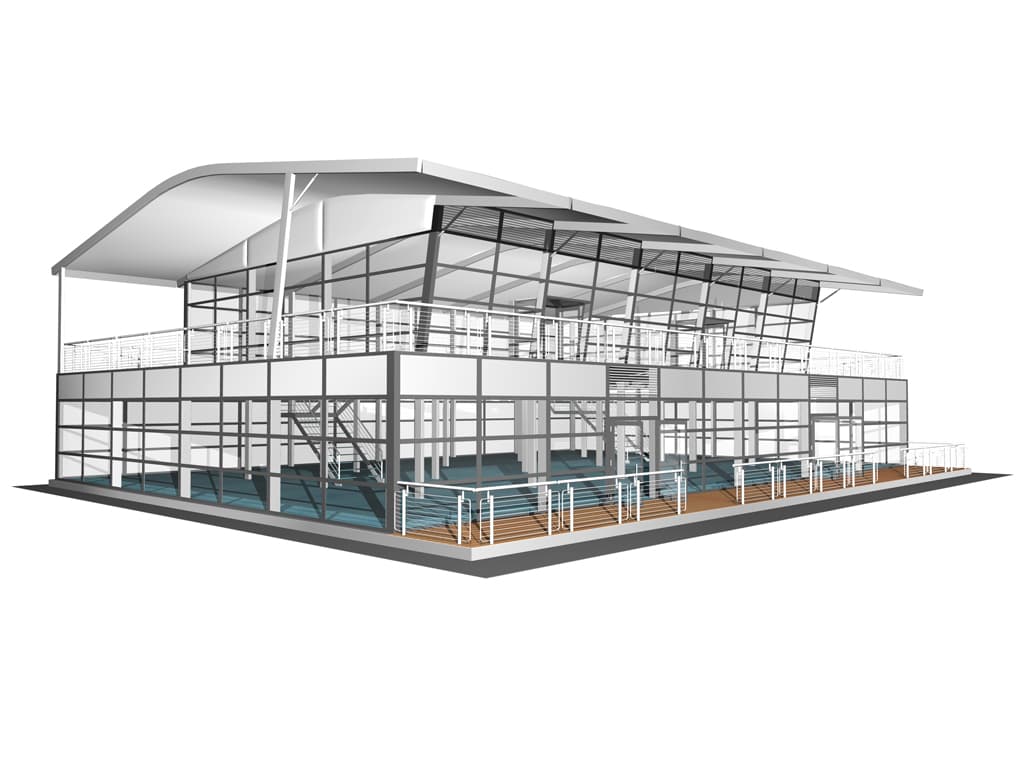
Having had an initial discussion followed by various visits to site to measure, review and discuss further, the proposed structures were 30m x 30m x 6m and 10m x 25m x 7m (double deck), both structures complete with the HTS heavy duty floor systems, fully glazed on all sides with a balcony on the first floor of the 10m structure to support a bar area.
The install site is particularly challenging and there were a number of design details that needed to be carefully considered with the structures footprint sitting within not just a large 16m open basement to adjacent Birmingham Library but a number of large non-removable lamp columns one of which is located directly within the centre of the ice rink.
Design interface and engagement with third party suppliers of a suspended jack leg system was also required due to the site gradient ranging from 0 to 1.5m in height.
Structure:
- 30m x 30m x 6m Manhattan
- Main ice rink
- Full height Avant-garde glazing to all 4 sides
- 3 No. double doors with canopies
- Full level Heavy Duty floor system – designed to 5kN/m2
Ground floor linked to:
- 10m x 25m x 7m Manhattan
- Boot room and first floor bar area
- Ground floor 10m x 25m
- First floor 10m x 20m with 10m x 5m balcony
- Full height Avant-garde glazing to all 4 sides
- 4 No. double doors with canopies
- 2 No. doors to balcony
- Full level Heavy Duty floor system – designed to 5kN/m2
Benefits
The structures were designed, manufactured and delivered to site in just under 8 weeks from confirmation of order with dedicated design team meetings weekly to ensure everything was tracked and project managed correctly, a fantastic achievement by all involved.
The structures and floor were provided with a complete set of site specific wind and snow load engineering calculations along with residual risk registers and all technical drawings.
Although the client installed the structures themselves HTS provided full on-site support during the installation from our Global Installations Manager who remained on site for the duration of the build.
HTS also provided full support and all relevant documentation for the Building Control application that supports the installation yearly.
The structures will now be installed annually from early October to Early January by the client.
Type
Manhattan Multi Level
Size
30,00 m x 30,00 m x 6,00 m
10,00 m x 25,00 m x 7,00 m
Roof Design
A-frame in flat roof optics
Product used in this case study:
Manhattan Multi Level
Related products
Want to get in touch with us? Simply use our contact form – this is the fastest way to contact one of our team of experts.