A bespoke wine marquee as an architectural extension
For an existing property in Bad Orb, Germany, the client was looking for additional covered space that would blend in with the building’s architecture.
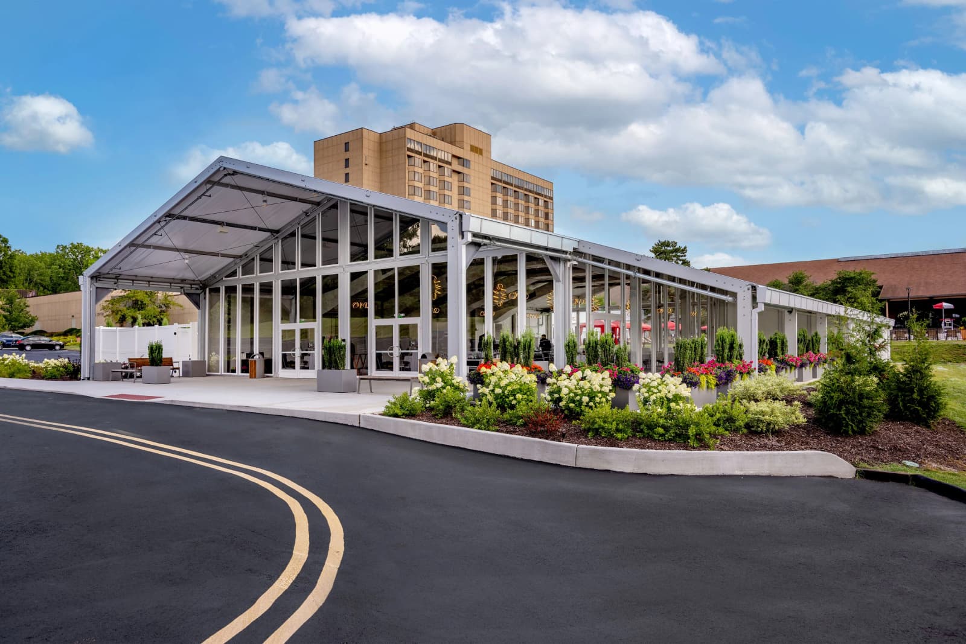
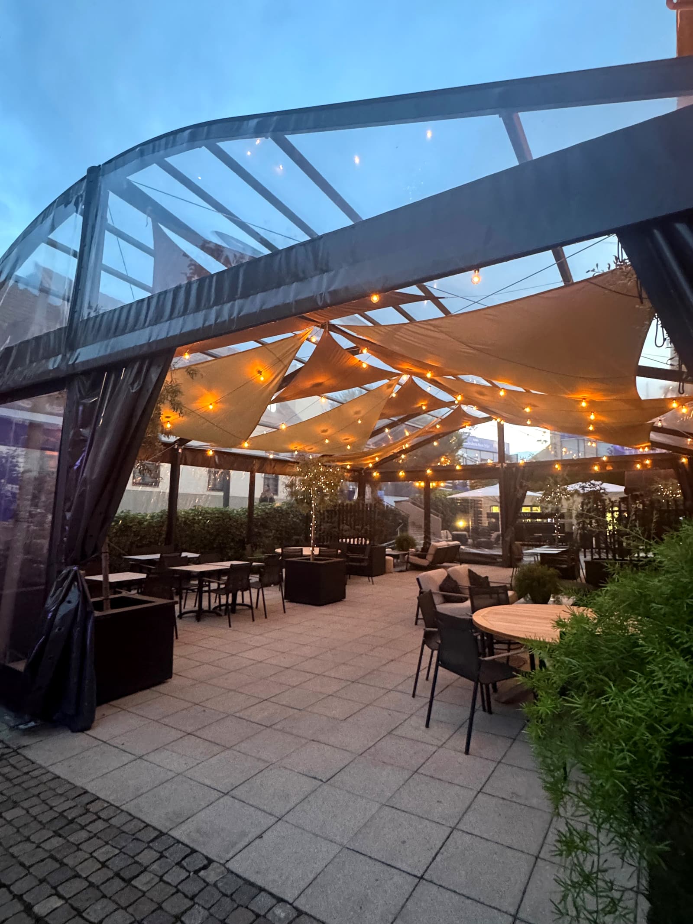
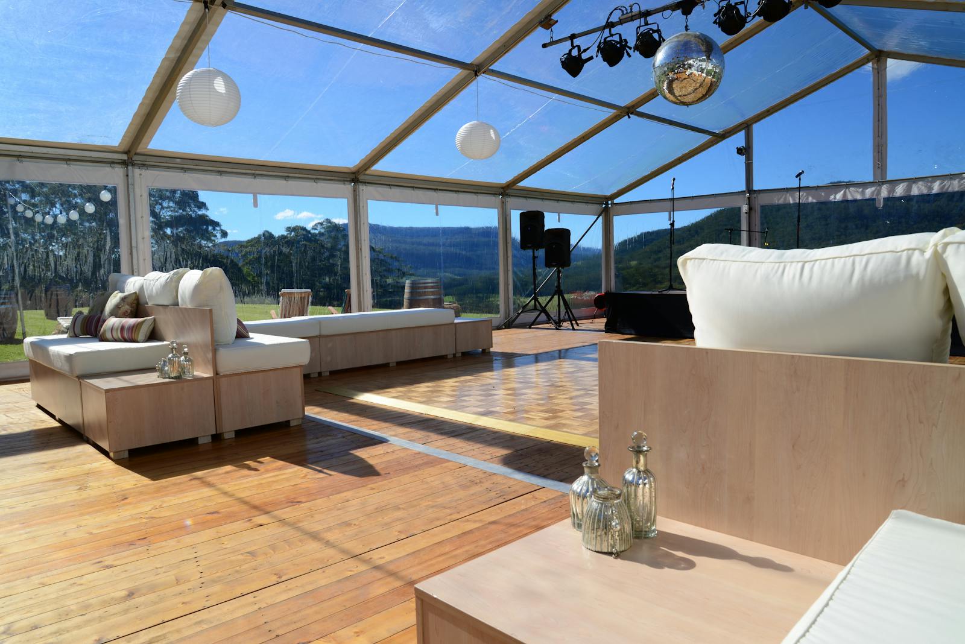
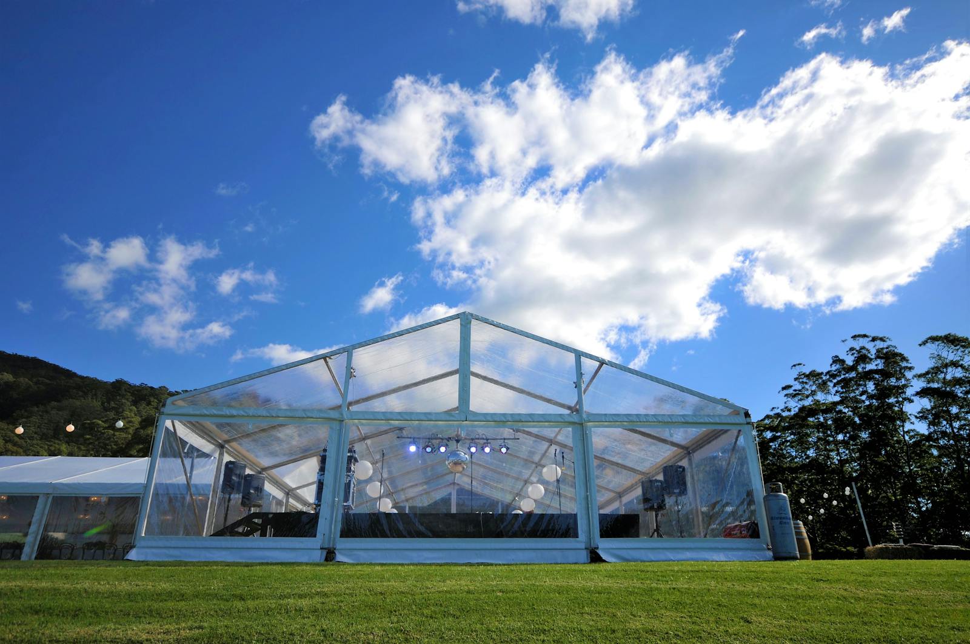
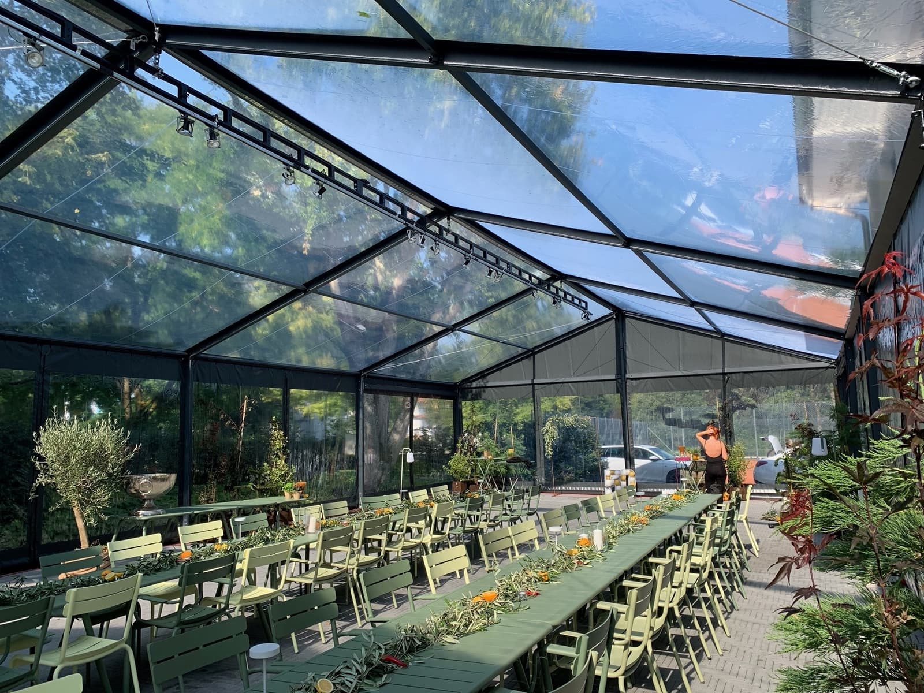
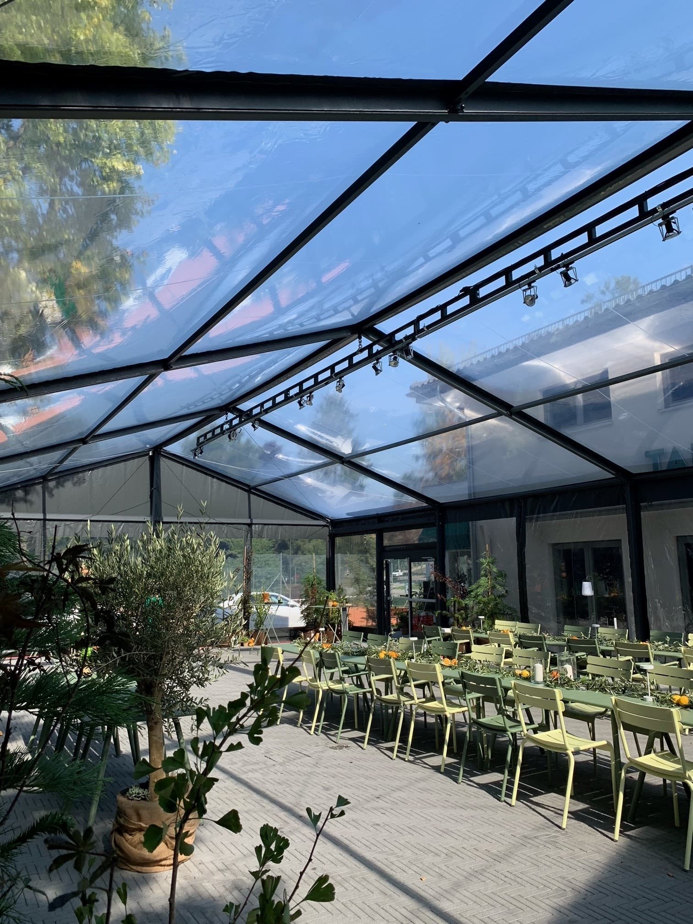
Following an on-site meeting, HTS TENTIQ developed a tailored and cost-effective solution: a bespoke wine marquee with a frame fully powder-coated in anthracite grey (RAL 7016) and clear pvc roof and walls for an alfresco patio dining experinece.
Requirements: A marquee solution designed to complement the existing architecture
For the client, it was essential that the new structure should not look like a ‚temporary‘ tent simply placed next to the building as an afterthought. Instead, it needed to fit as seamlessly as possible into the existing architectural setting.
After the initial phone call, an on-site meeting was arranged at short notice. Together, we assessed the site conditions and discussed the design and functional requirements.
The client was looking for a solution that would:
- blend harmoniously with the architecture of the existing building
- offer a high-quality, contemporary look
- be tailored to the specific requirements of the site
- provide a cost-effective solution
The Solution: A bespoke event marquee
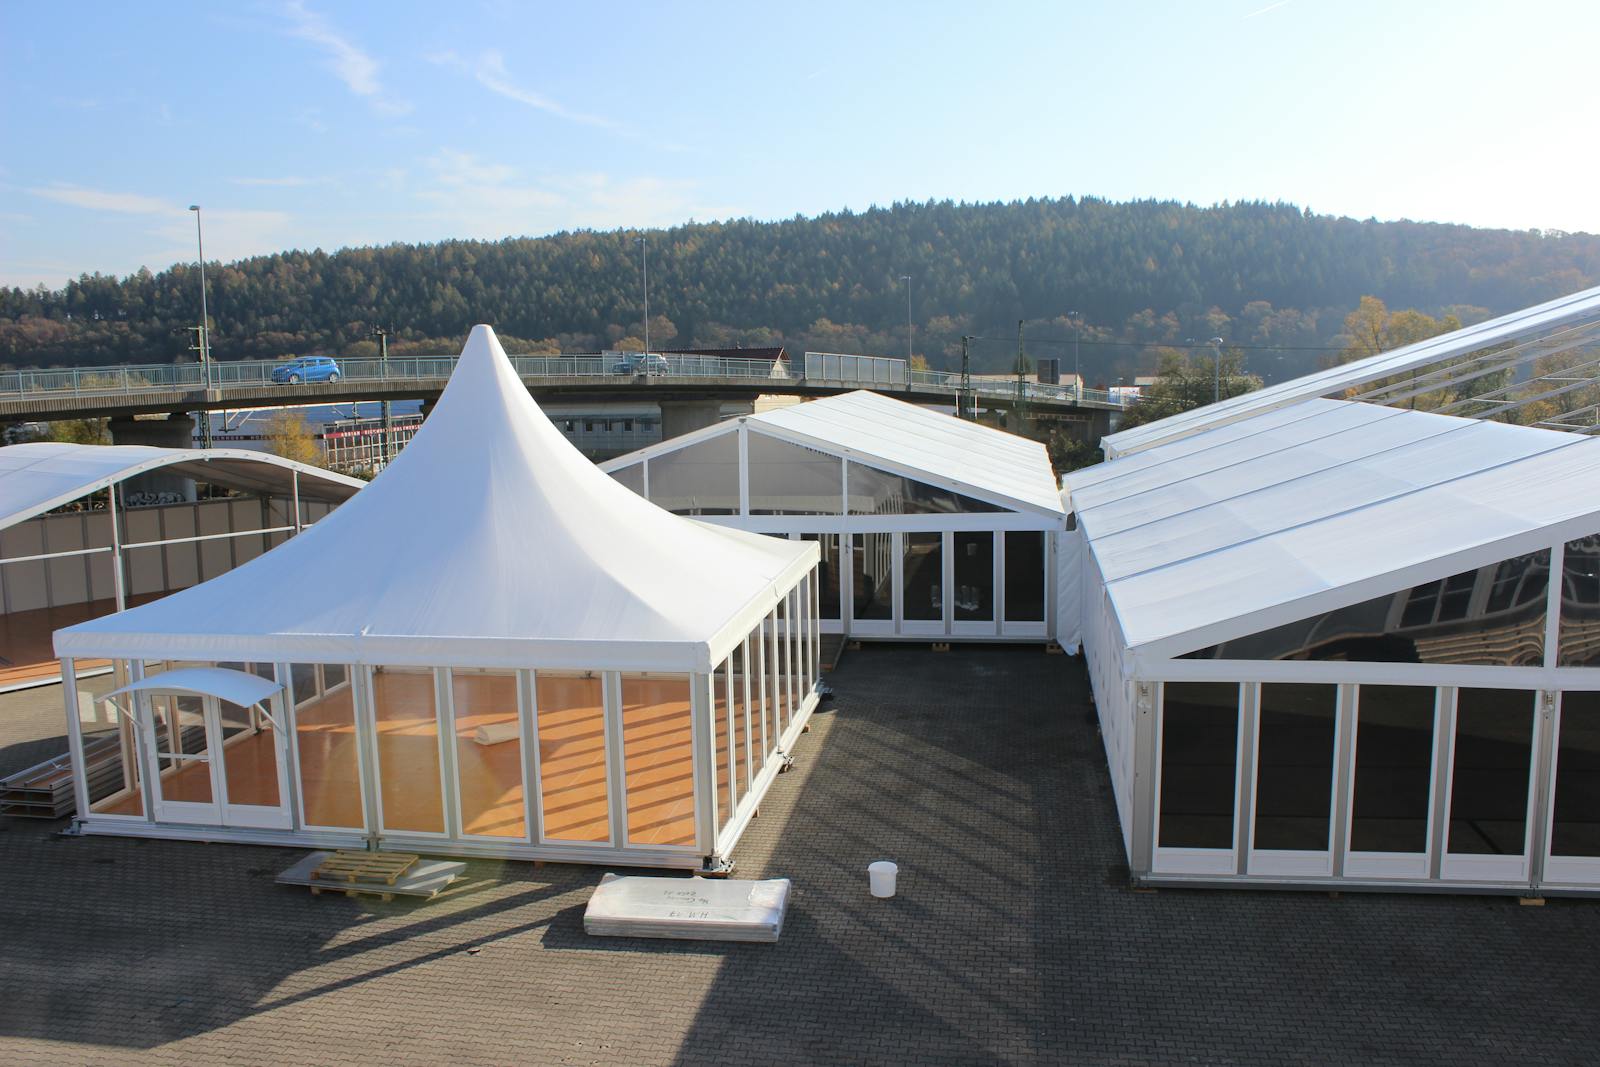
The client opted for a bespoke wine marquee as the ideal solution. To match the existing restaurant bar, the entire marquee system was powder-coated in anthracite grey (RAL 7016). The dark grey finish gives the structure a modern, understated appearance and helps it integrate into the overall architectural setting.
The result combines the practical benefits of a modular marquee system with the client’s design requirements.
Taking all of the client’s requirements into account, we were able to prepare an initial quotation within a short time.
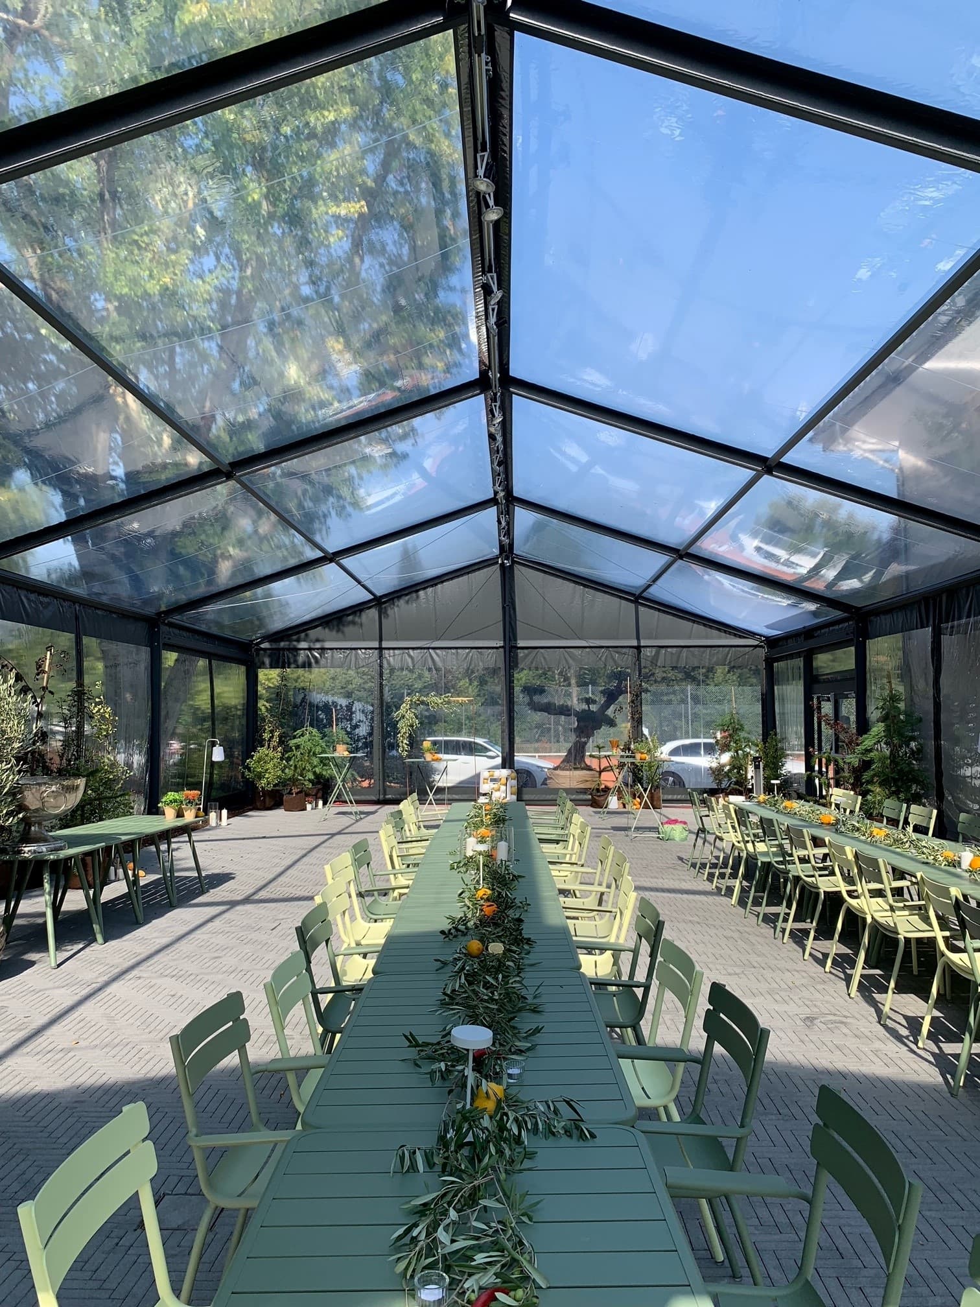
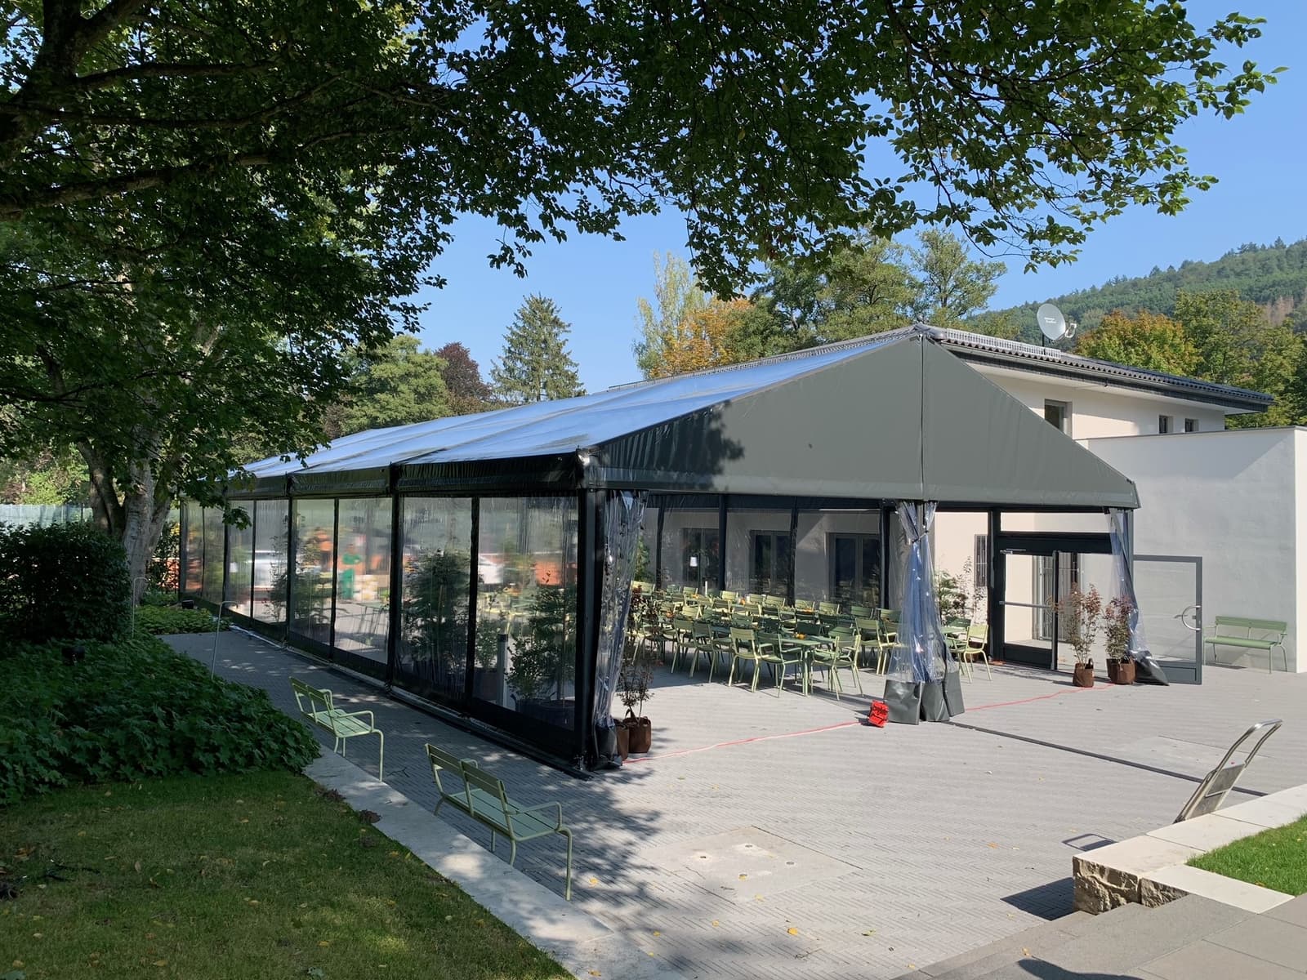
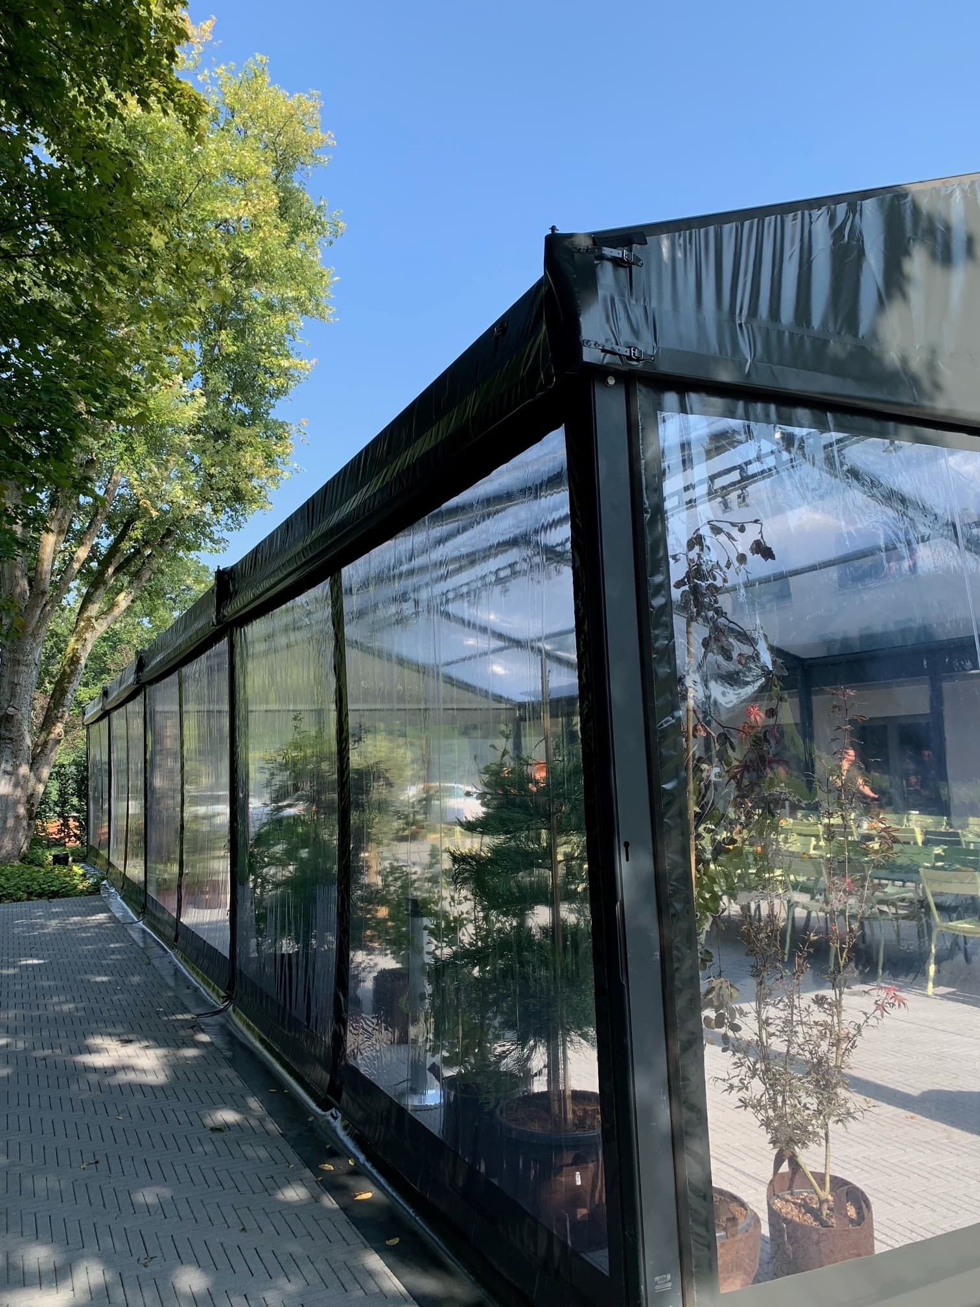
The Result: Flexible use and a satisfied client
Following further consultation, designing and confirmation of the order, delivery and installation was installed by HTS TENTIQ, within the timescale set out by the client in early discussions.
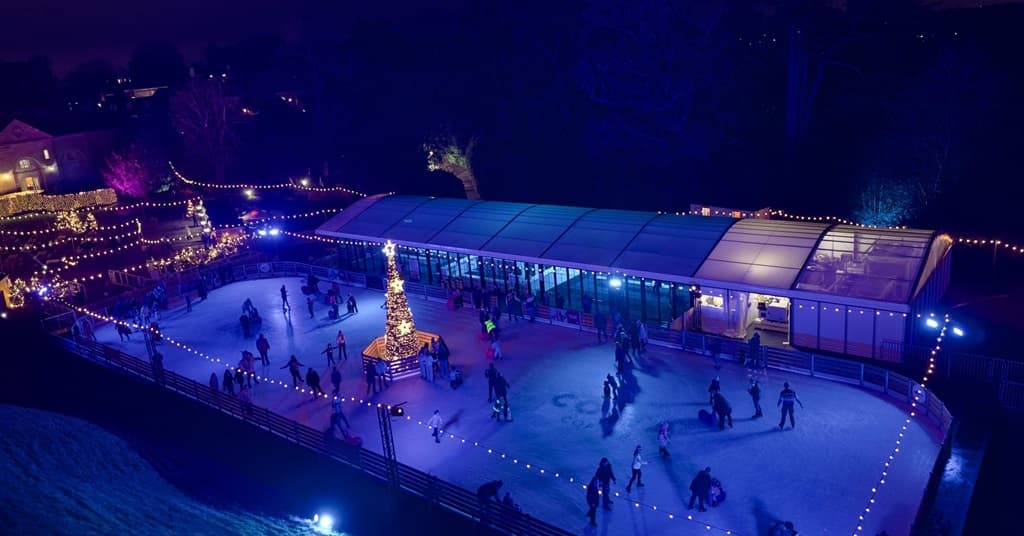
The result is a beautifully designed, seamlessly integrated covered area that visually complements the existing building and can be used flexibly. So much so that the client is very pleased with the finished marquee. Its versatility has already been demonstrated thoroughly with the structure having been used to cover the venues‘ temporary ice rink during the winter season.
Type
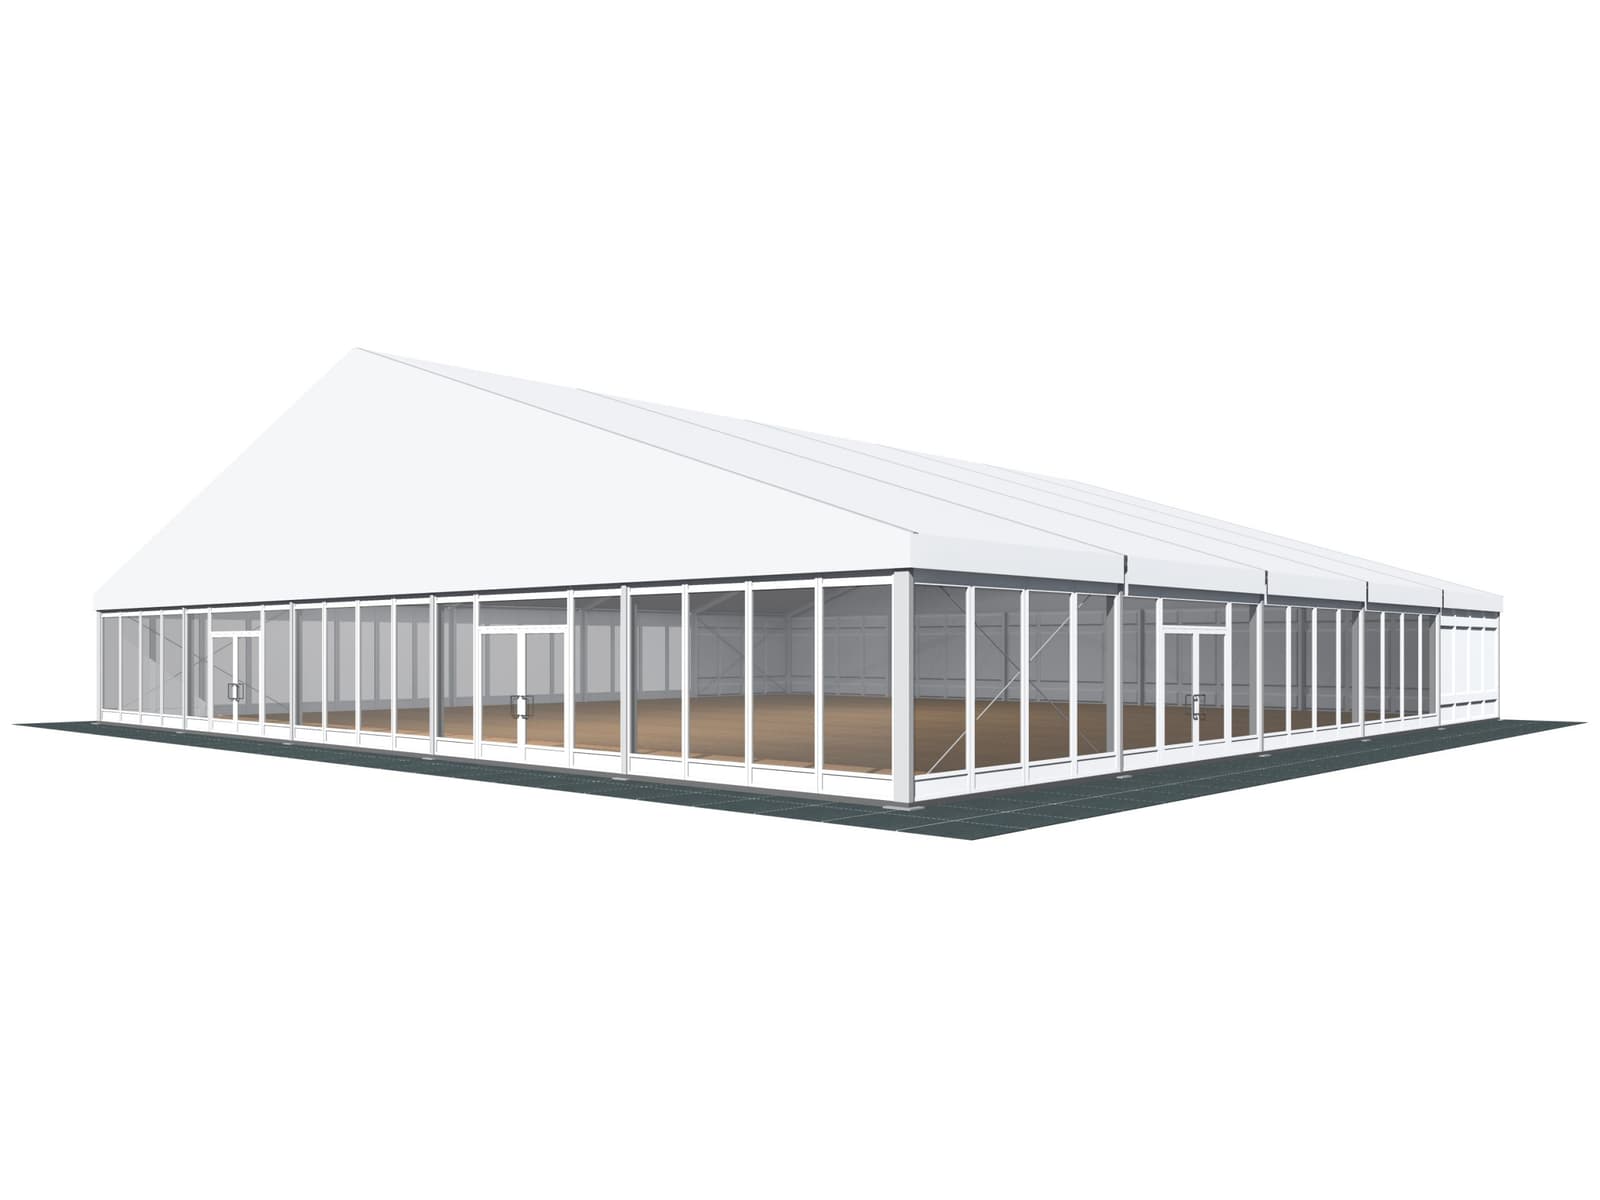
Röder HTS Large Marquee
Size
10.00 m × 20.00 m × 3.00 m
Roof type
A-Frame

Product used in this case study
Wine marquee from the Röder HTS Large Marquees range
Frequently asked questions about bespoke event and wine marquees
Yes. Depending on the marquee system and project requirements, individual components or the entire frame can be annodised, powdercoated, or finished to match a range of RAL colours. This allows the marquee’s appearance to be integrate seamlessly with existing buildings or design guidelines. In this project, for example, the frame was fully powder-coated in anthracite grey (RAL 7016) to match the exterior and interior design of the venue.
A bespoke event marquee combines a flexible structure with a design tailored to its location. Size, equipment and appearance can all be planned to suit the project. A bespoke marquee can also become a distinctive feature in its own right: striking architecture or a custom colour scheme draws attention and conveys a high-quality, individual character at first glance.
Yes. Modular marquee solutions, including mid-sized wine tents can be used flexibly for a variety of events and applications. The wine marquee in Bad Orb, for example, has also been used to cover an ice rink.
Depending on the site conditions, an event structure can be designed to connect both functionally and visually to an existing building. An on-site meeting with our sales experts helps to identify structural requirements and individual needs at an early stage to best design the event structure you require.